SIGN UP Login/Register
963 Red Parrot Lane, Wellington, FL 33414 Photo

10 Photos

963 Red Parrot Lane Wellington, FL 33414
$3,500.00 / Annual (1 Year or More)
  • Beds
    3
  • Baths
    2 full
  • Total Square Feet
    1,260
  • Lot Size
    0.10 acre(s)

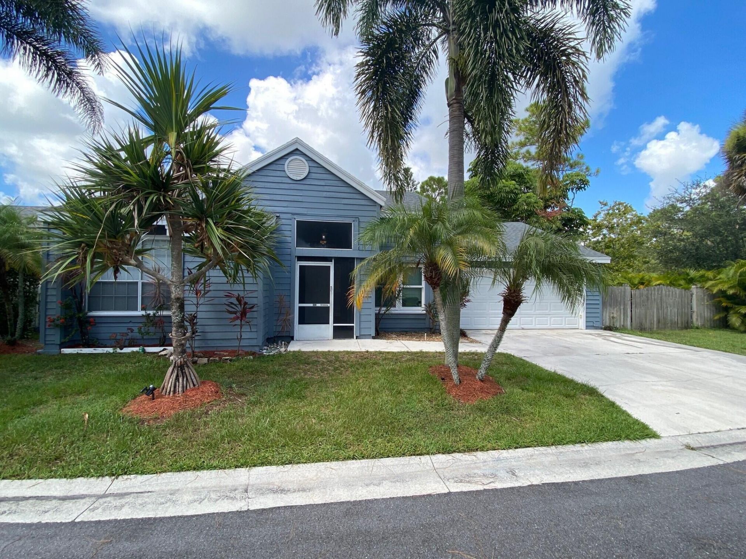
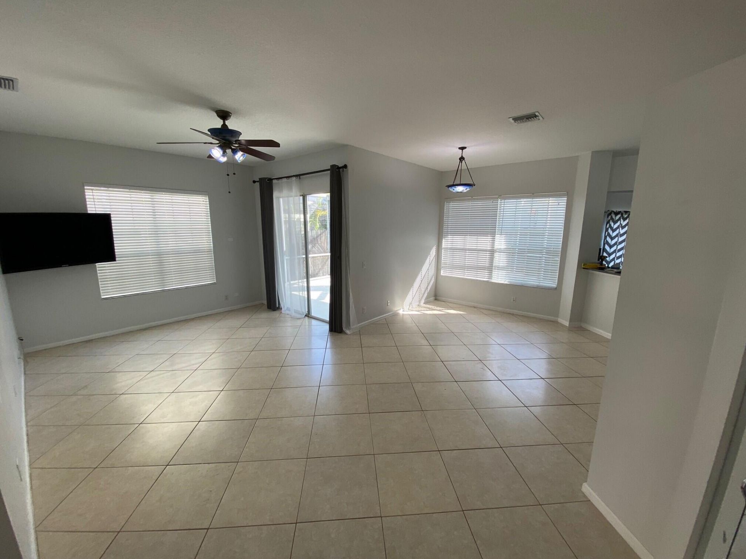
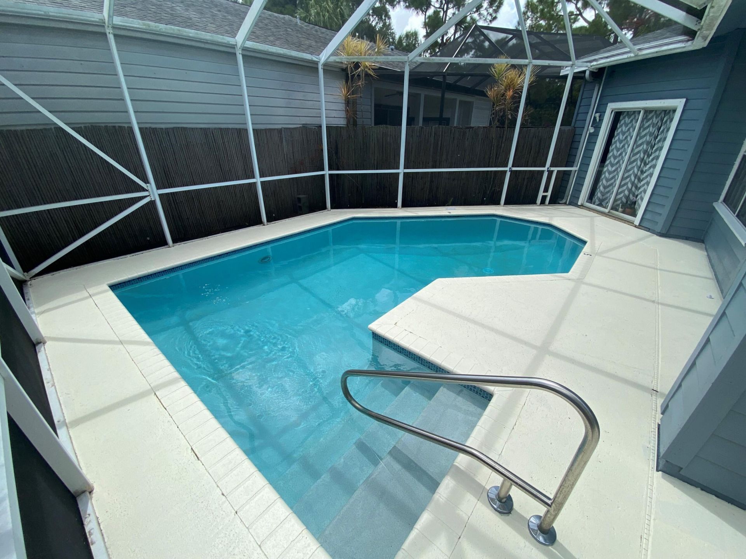
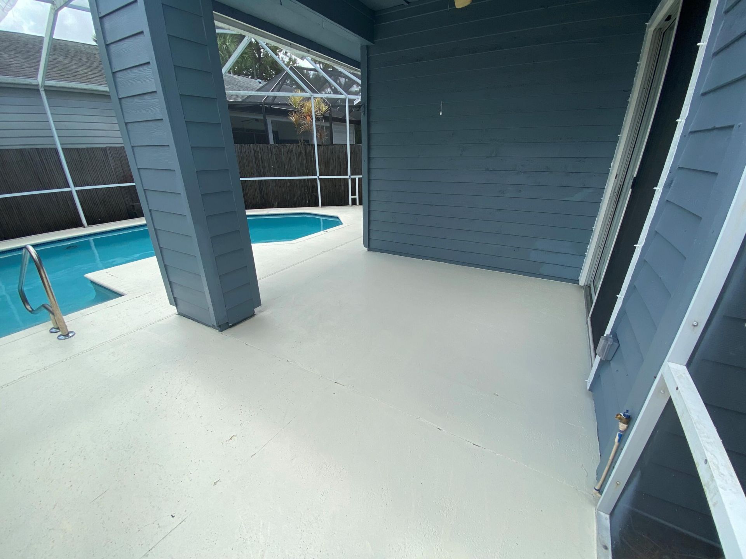
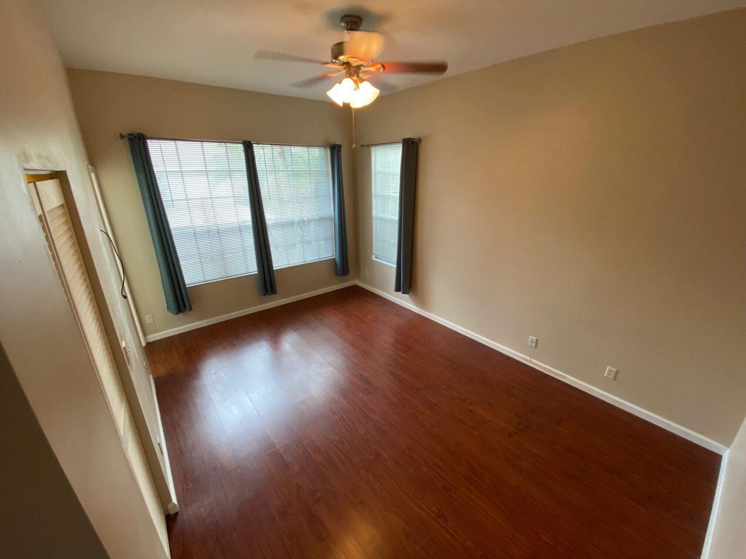
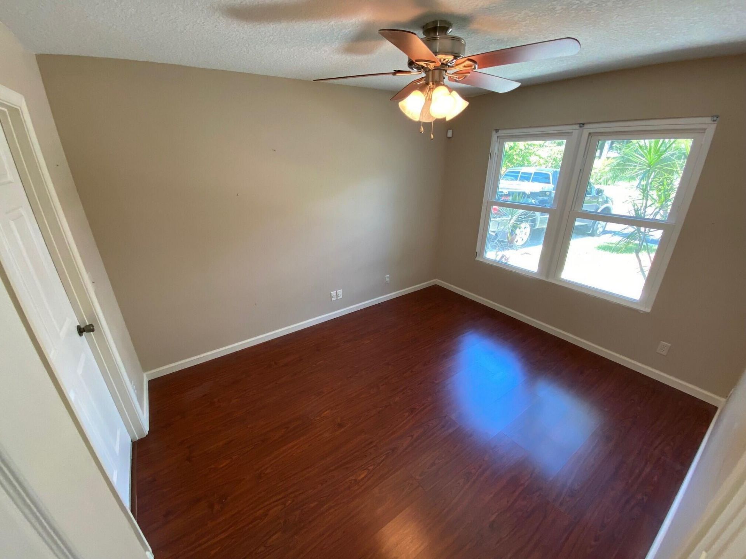
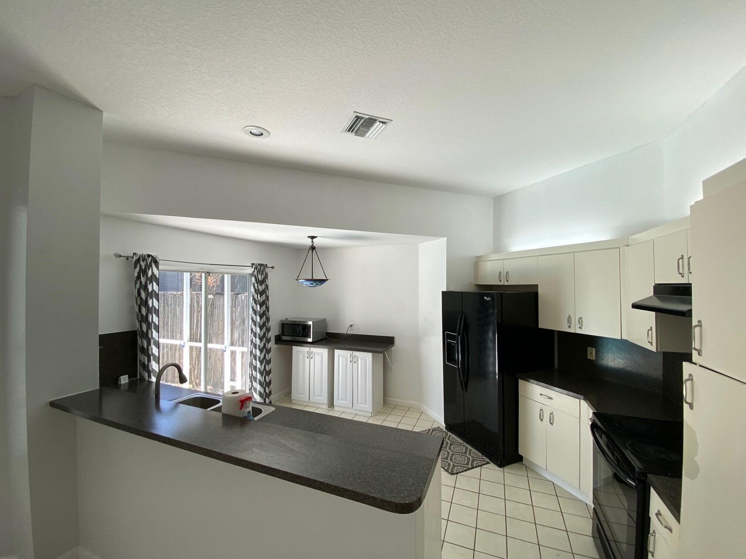
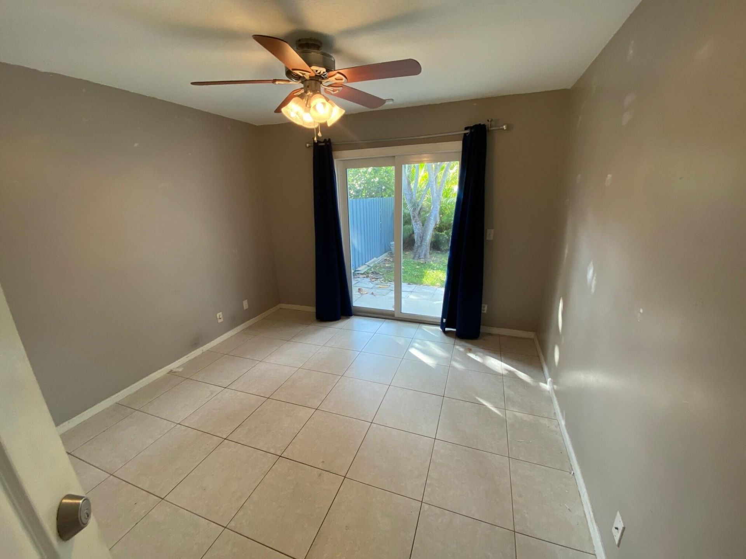
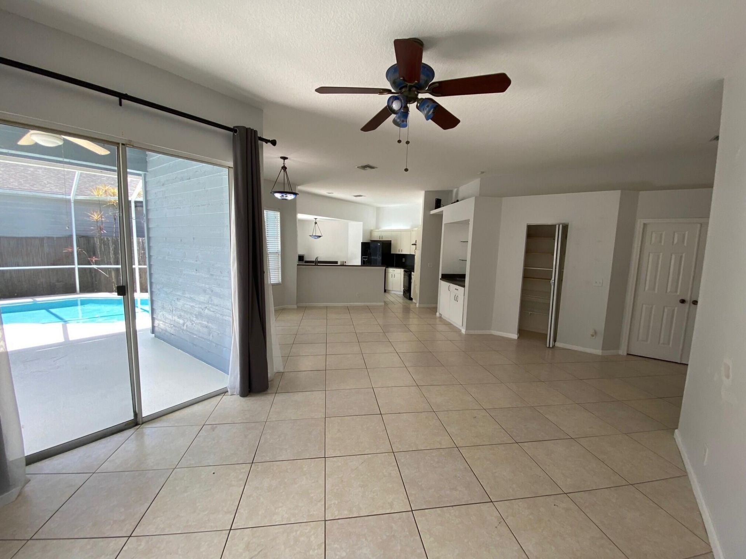
Well maintained 3 bedroom 2 bathroom *split floor plan home. Large Kitchen that is open to dining area. *Master bedroom has walk in closet. High ceilings, large open living area. This home also features a *2 car garage. The sliding doors lead out onto the *screened in patio with with your own private pool, perfect for BBQing on those nice summer nights. *FENCED in side yard. Centrally located in Wellington, A rated schools. Minutes from WEF! Close to shops, restaurants and the Wellington Green M...

View More

Property Summary

MLS Number: B26086323
Status: Active
Days on Market: 9
Subdivision: EMERALD FOREST OF WELLINGTON
County: Palm Beach
Bedrooms: 3
Total Square Feet: 1,260
New Constuction: No
Waterfront: No
Property Type: Rental - Single Family
Cooling: Central Air, Ceiling Fan(s), Electric
Fenced: Yes
Garage: 2 car attached
Heating: Central, Electric
Lot Size: 0.10 Acres
Stories: 1.0
Year Built: 1989

Featured Amenities

Bar
Built-in Features
Cathedral Ceiling(s)
Pantry
Walk-In Closet(s)
Bedroom Layout - Split
Sidewalks
Street Lights

Property Details

Appliances: Electric Water Heater, Dryer, Disposal, Dishwasher, Microwave, Oven, Refrigerator, Water Heater, Washer, Range
Days on Site: 9
Deposit Information: 1st Month & 2 Security, CTL, Renal App, DL, credit, background & eviction report, last 4 pay stubs.
Door Features: French Doors
Outdoor Features: None
Fencing: Fenced
Flooring: Laminate, Tile
Furnished: Unfurnished
Laundry: In Garage
Lot: Corner Lot, Sidewalks
Parcel#: 73414403170170030
Parking: Attached Garage, Attached, Driveway, Garage Door Opener, Garage
Parking Notes: Attached Garage, Attached, Driveway, Garage Door Open
Patio/Porch: Patio - Covered, Patio - Screened, Patio
Pets Allowed: No
Pool: Fenced, In Ground, Screen Enclosure, Private
Rental Term: Annual (1 Year or More)
Restrictions: No Smoking, Other Restrictions
Security: yes
Security: Smoke Detector(s), Security Lights, Security System
Sewer: Public Sewer
Special View Info: Pool
Sprinkler: Auto Sprinkler, Zoned Sprinkler
SQFT Living: 1260
Swimming Pool: Yes
Tenant Pays: Cable TV, Electricity, Grounds Care, Insurance, Water
Total Rooms: 7
Utilities: Electricity Available, Water Available
Waterfront Features: None

Room Sizes

Living Room: 15 X 15 Level Main
Kitchen: 15 X 8 Level Main
Primary Bedroom: 12 X 12 Level Main
Bedroom 2: 10 X 10
Bedroom 3: 10 X 10

Local Schools

High School: Wellington
Middle School: Wellington Landings
Elementary School: Wellington

Neighborhood Information

Neighborhood Map

Neighborhood Hero

Neighborhood Highlights

Neighborhood Characteristics

Neighborhood Market Trend

Neighborhood Schools

Courtesy of

Agency Name: United Realty Group, Inc
Agent Name: Keith David Raymond
Agency Phone: 561-469-8706

agent picture

Presented by

Agent Name: Executive Group
Agent Phone:
Agency Title: Illustrated Properties
Request Info

IDX logo

Executive Group
ipre.com

Login to My Illustrated Account