


SIGN UP Login/Register
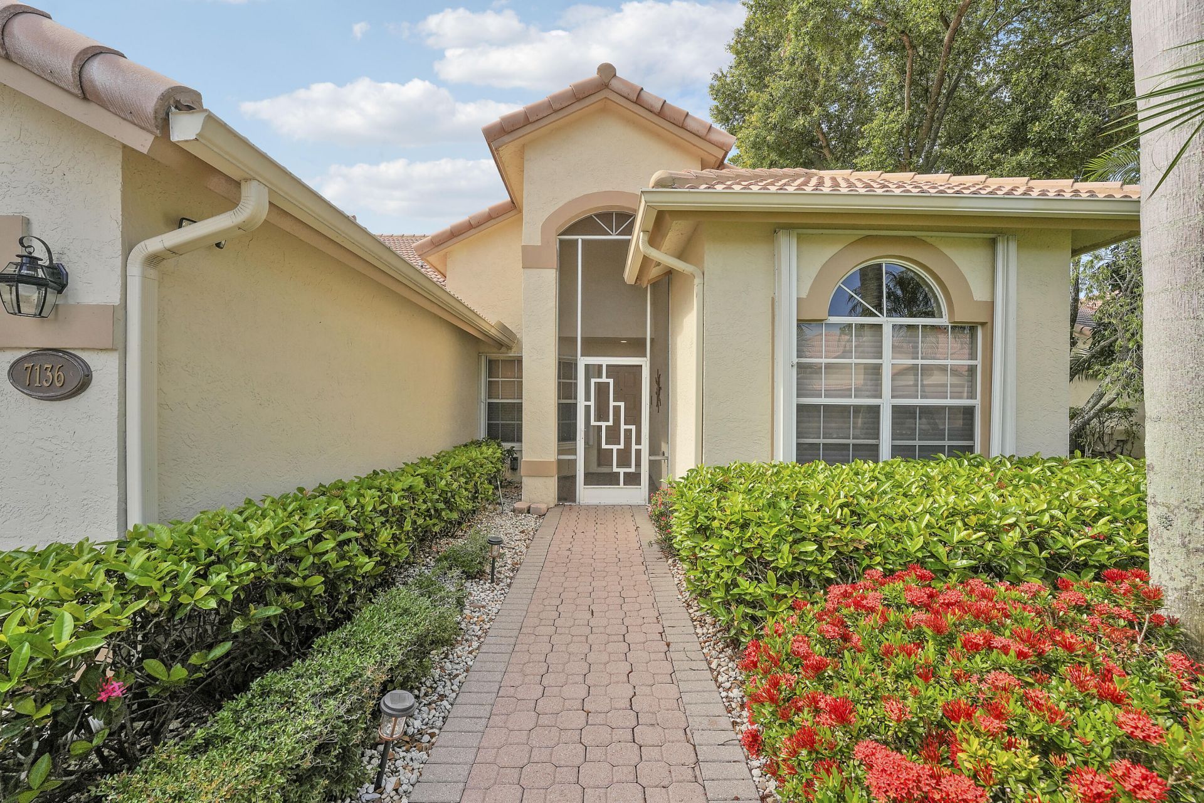
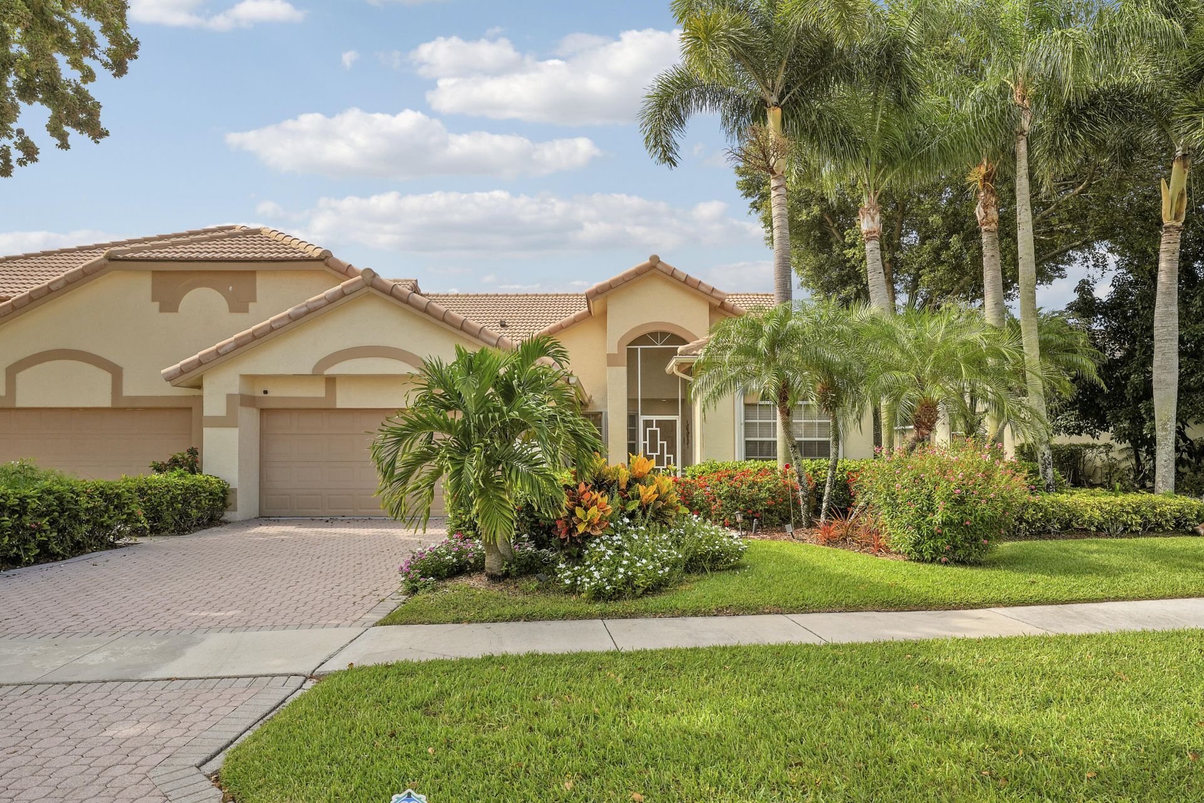
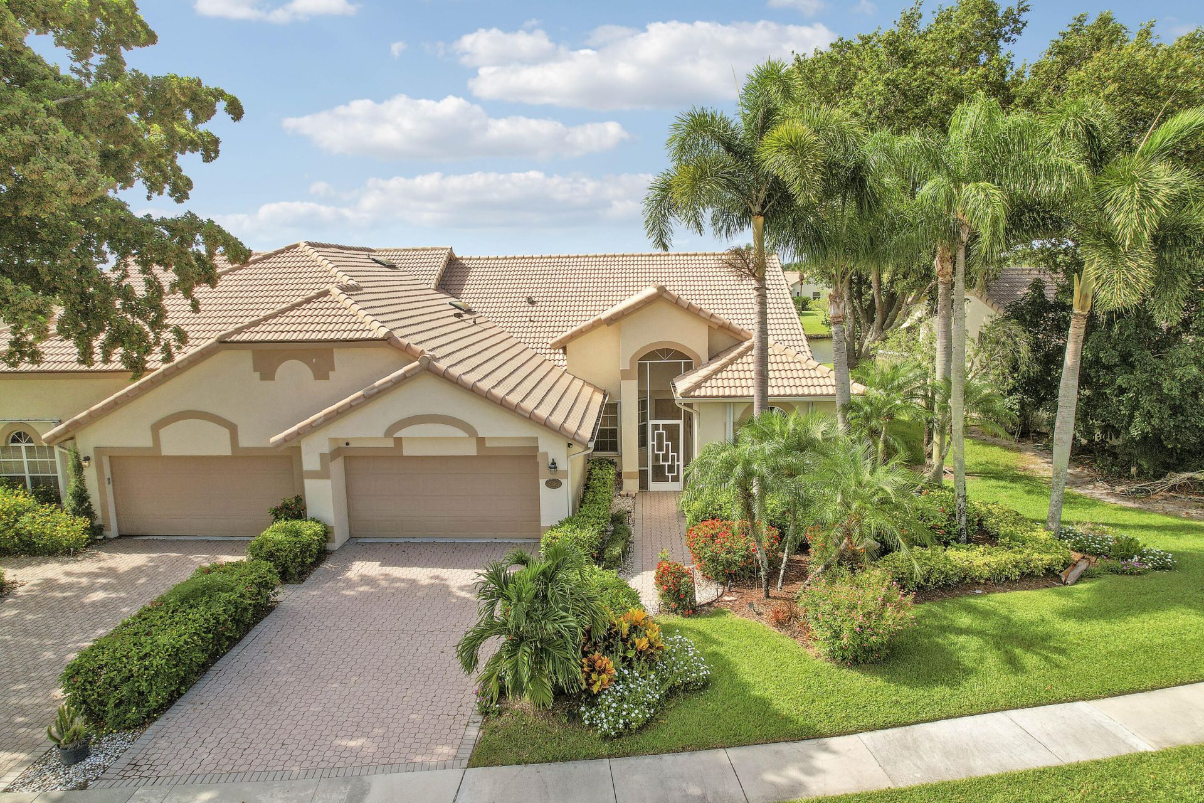
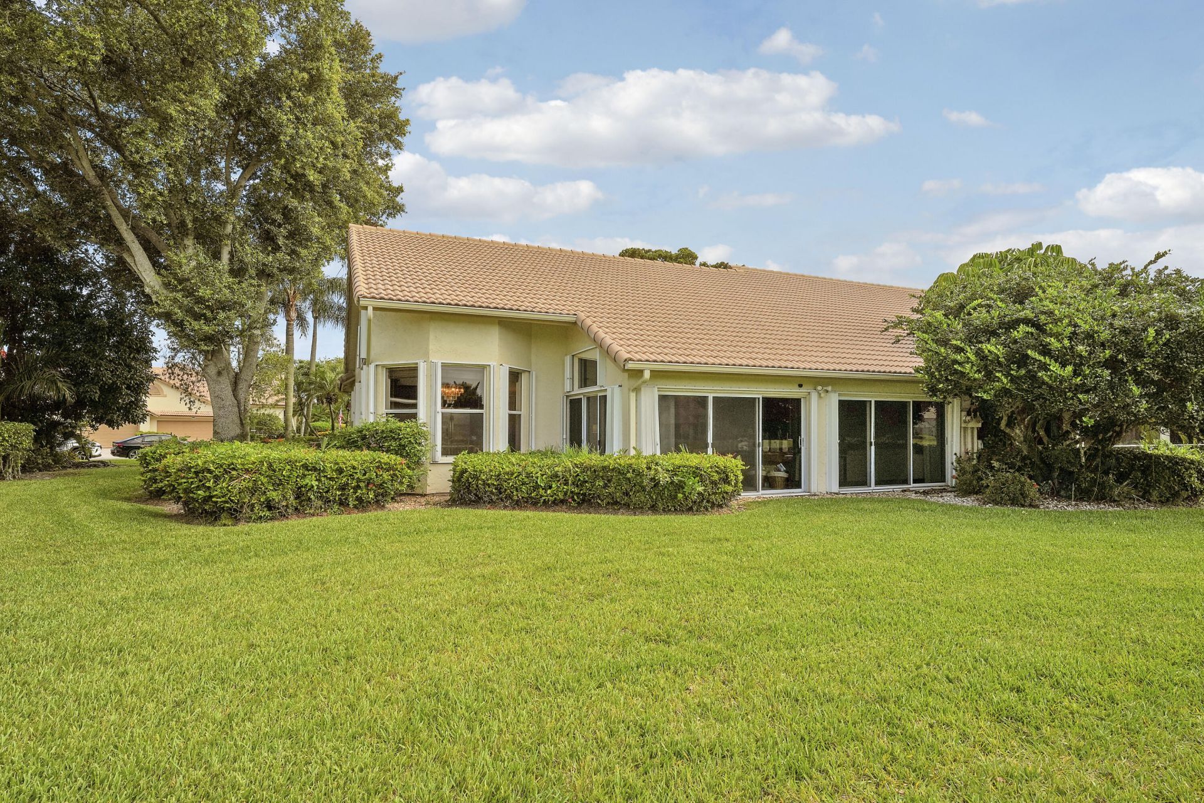
7136 Ashford Lane, Boynton Beach, FL 33472 Photo

52 Photos

7136 Ashford Lane Boynton Beach, FL 33472
$350,000
  • Beds
    3
  • Baths
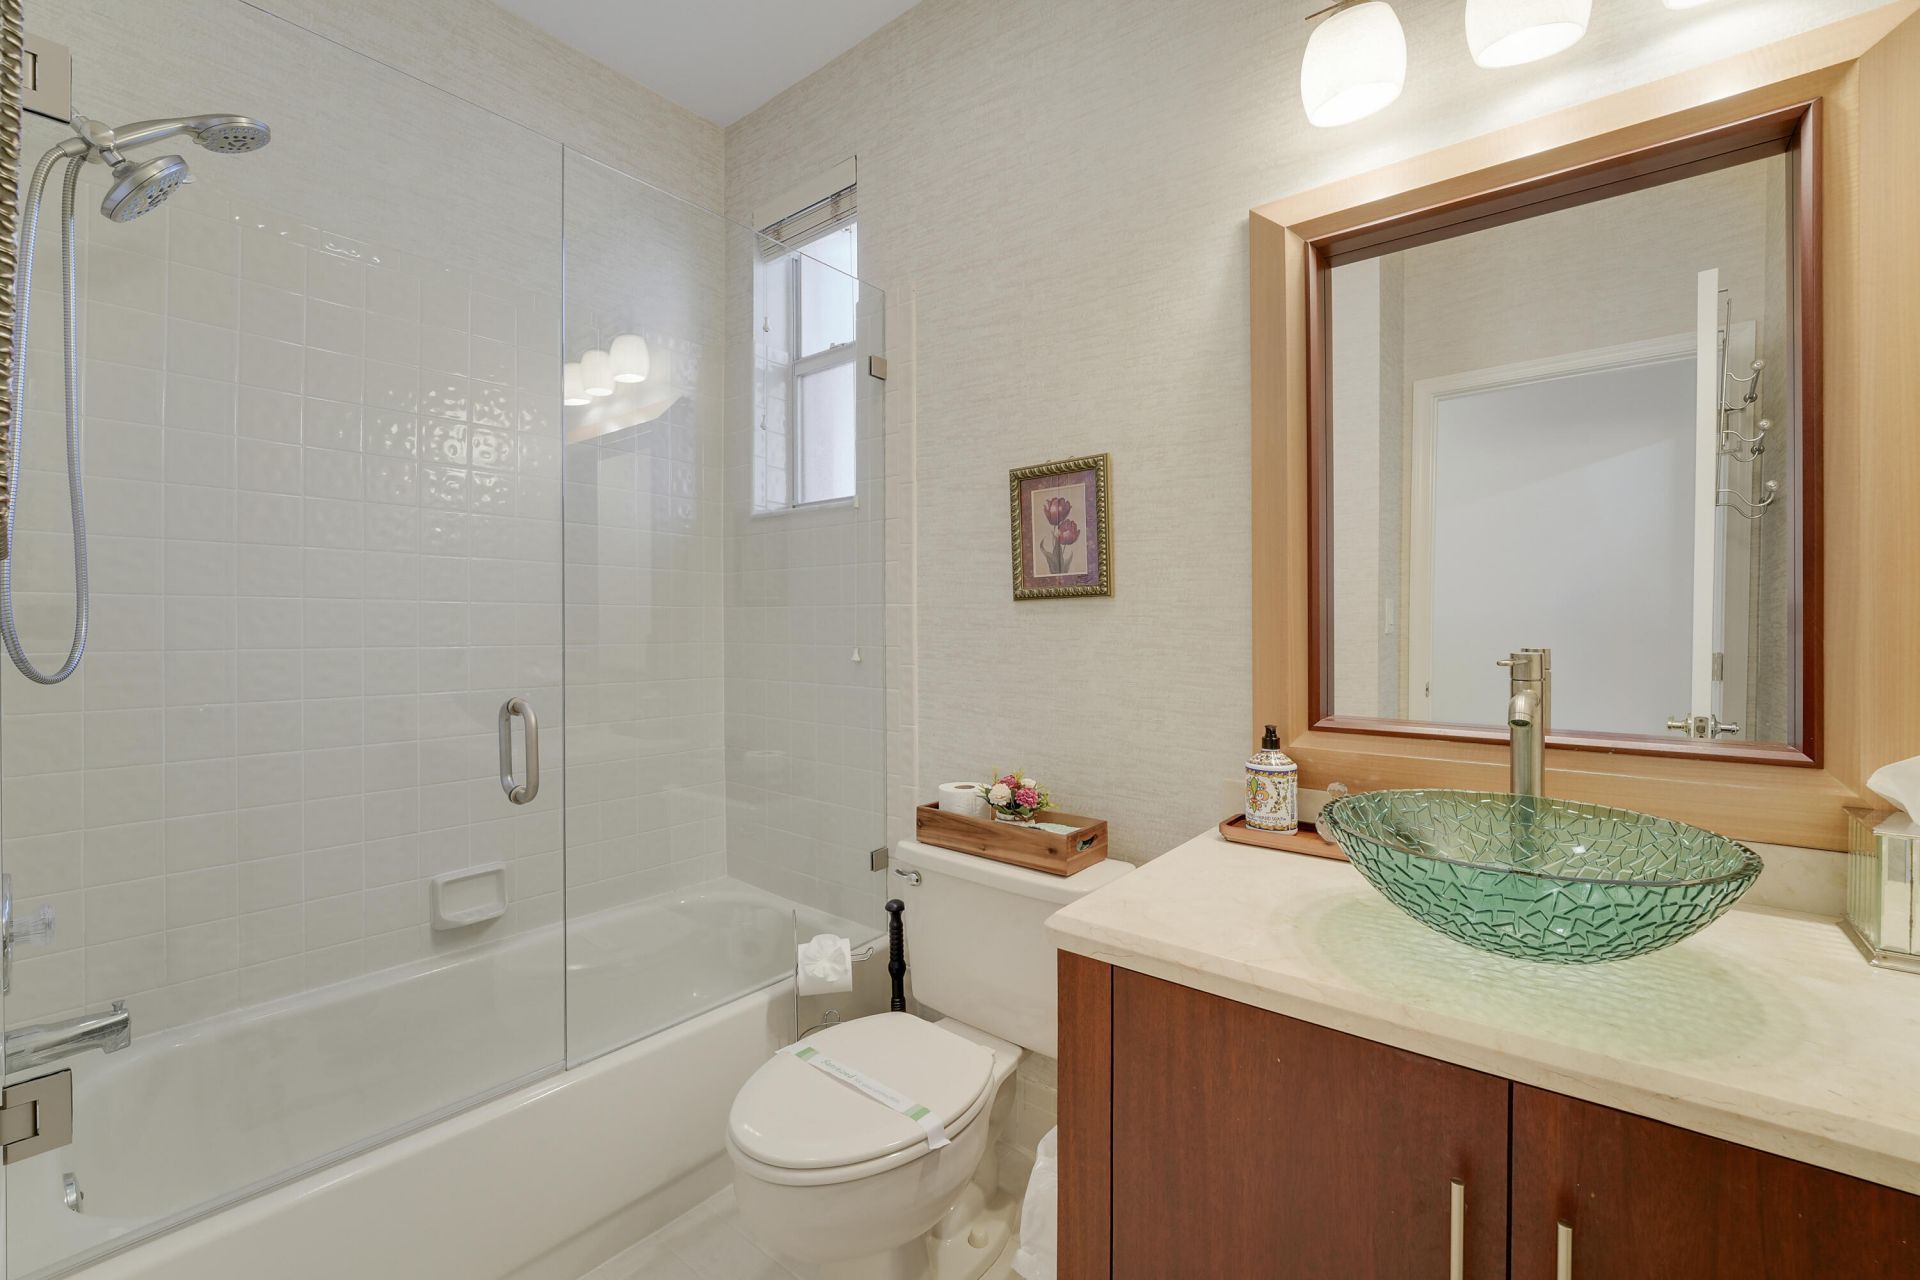
    2 full
  • Total Square Feet
    2,719
  • Lot Size
    0.16 acre(s)

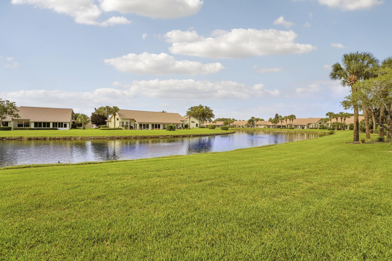
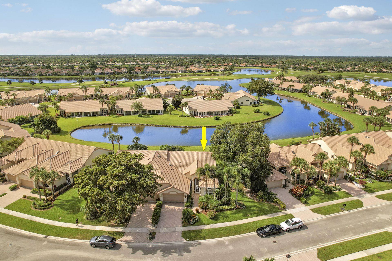
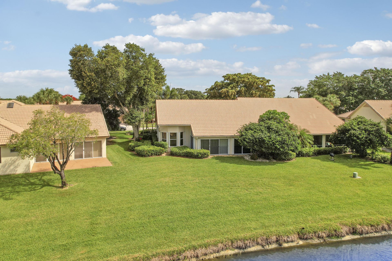
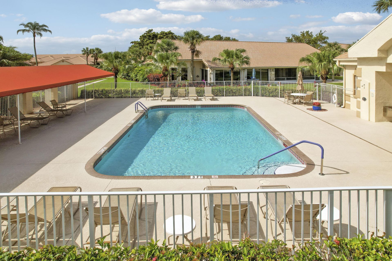
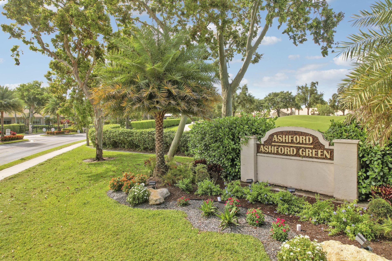
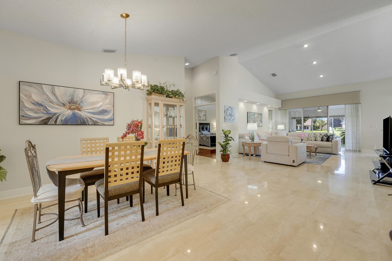
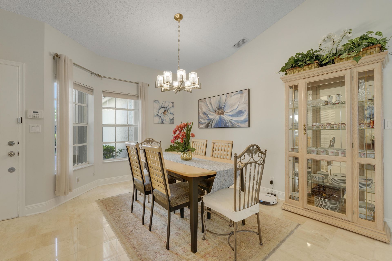
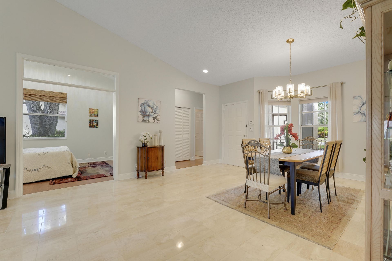
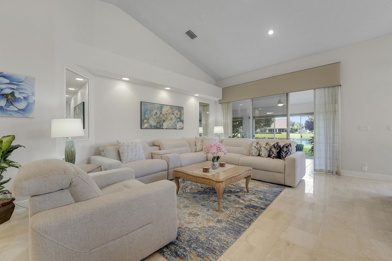
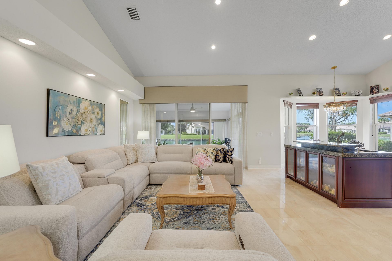
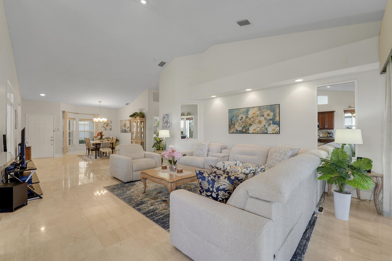
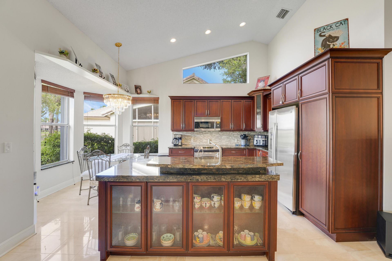
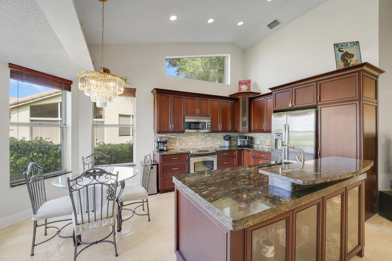
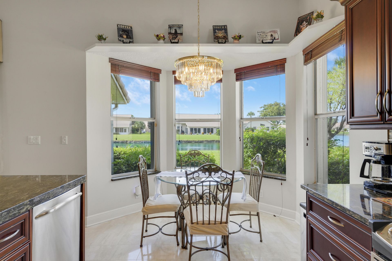
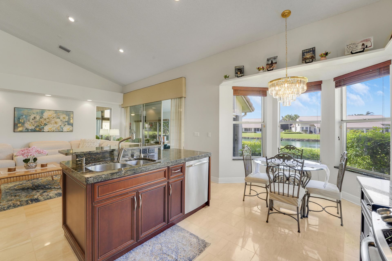
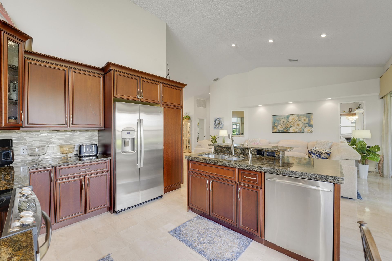
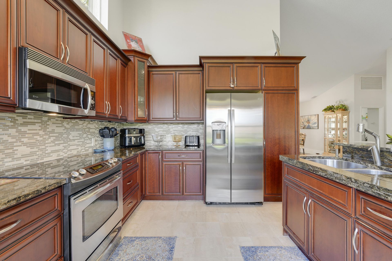
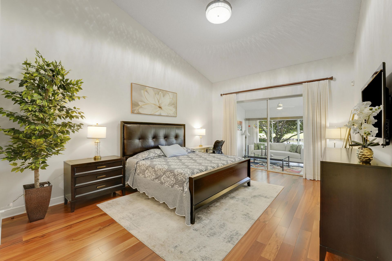
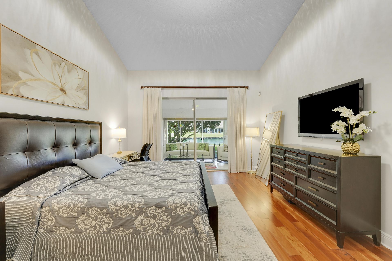
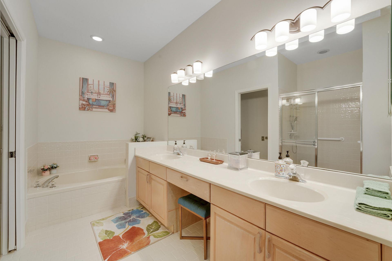
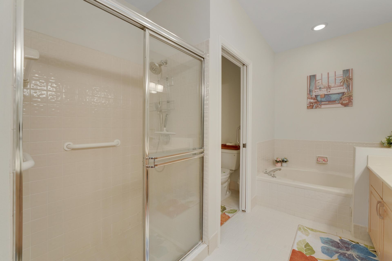
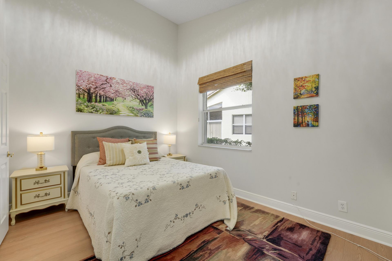
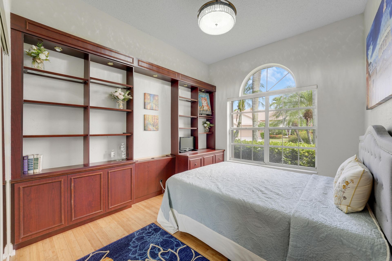
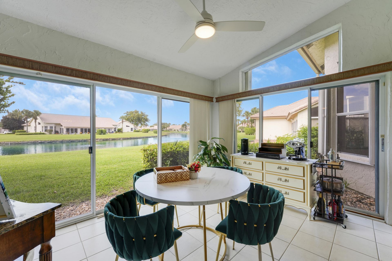
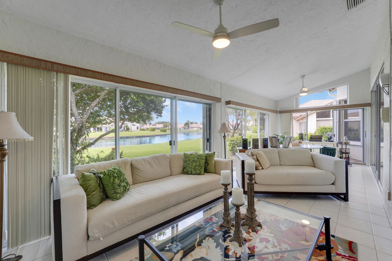
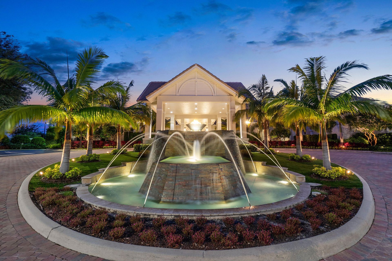
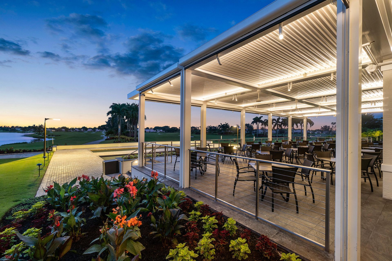
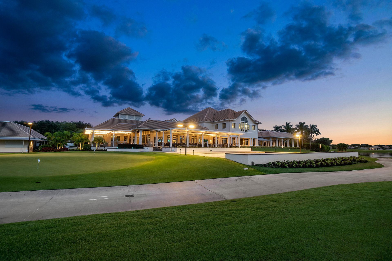
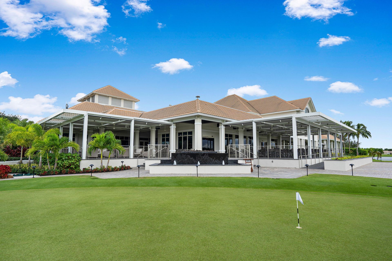
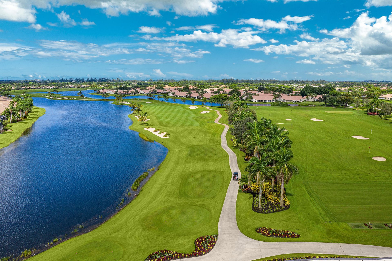
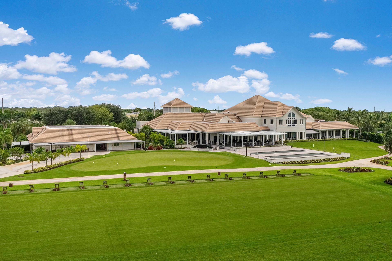
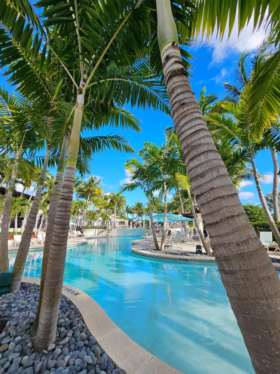
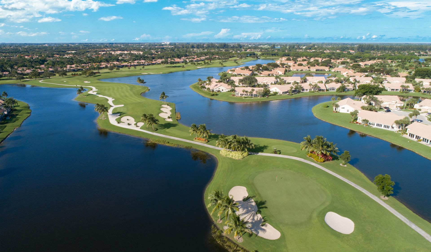
Experience lakefront living in the gated community of Ashford at Aberdeen. This beautifully maintained 3-bedroom, 2-bathroom villa showcases soaring vaulted ceilings, marble flooring throughout the main living areas, hardwood flooring in the bedrooms, and an inviting split-bedroom floor plan designed for both privacy and comfortable everyday living. The spacious open-concept kitchen features granite countertops, stainless steel appliances- with a brand new refrigerator, solid wood cabinetry, and...

View More

Property Summary

MLS Number: B26085410
Status: Active
Days on Market: 20
Subdivision: ABERDEEN 14
County: Palm Beach
Bedrooms: 3
Total Square Feet: 2,719
Price Per Sq. Ft.: $129
Style: Ranch
New Constuction: No
Waterfront: Yes
Property Type: Residential - Townhouse
Cooling: Central Air, Ceiling Fan(s), Central Individual
Garage: 2 car attached
Heating: Central Individual
Lot Size: 0.16 Acres
Roof Type: Barrel, Tile
Stories: 1.0
Taxes: $6,106
Year Built: 1990
HOA Fee: $556/ Monthly

Featured Amenities

Built-in Features
Cathedral Ceiling(s)
High Ceilings
Kitchen Island
Pantry
Vaulted Ceiling(s)
Walk-In Closet(s)
Bedroom Layout - Split
Closet Cabinetry
Roman Tub
Basketball Court
Billiard Room
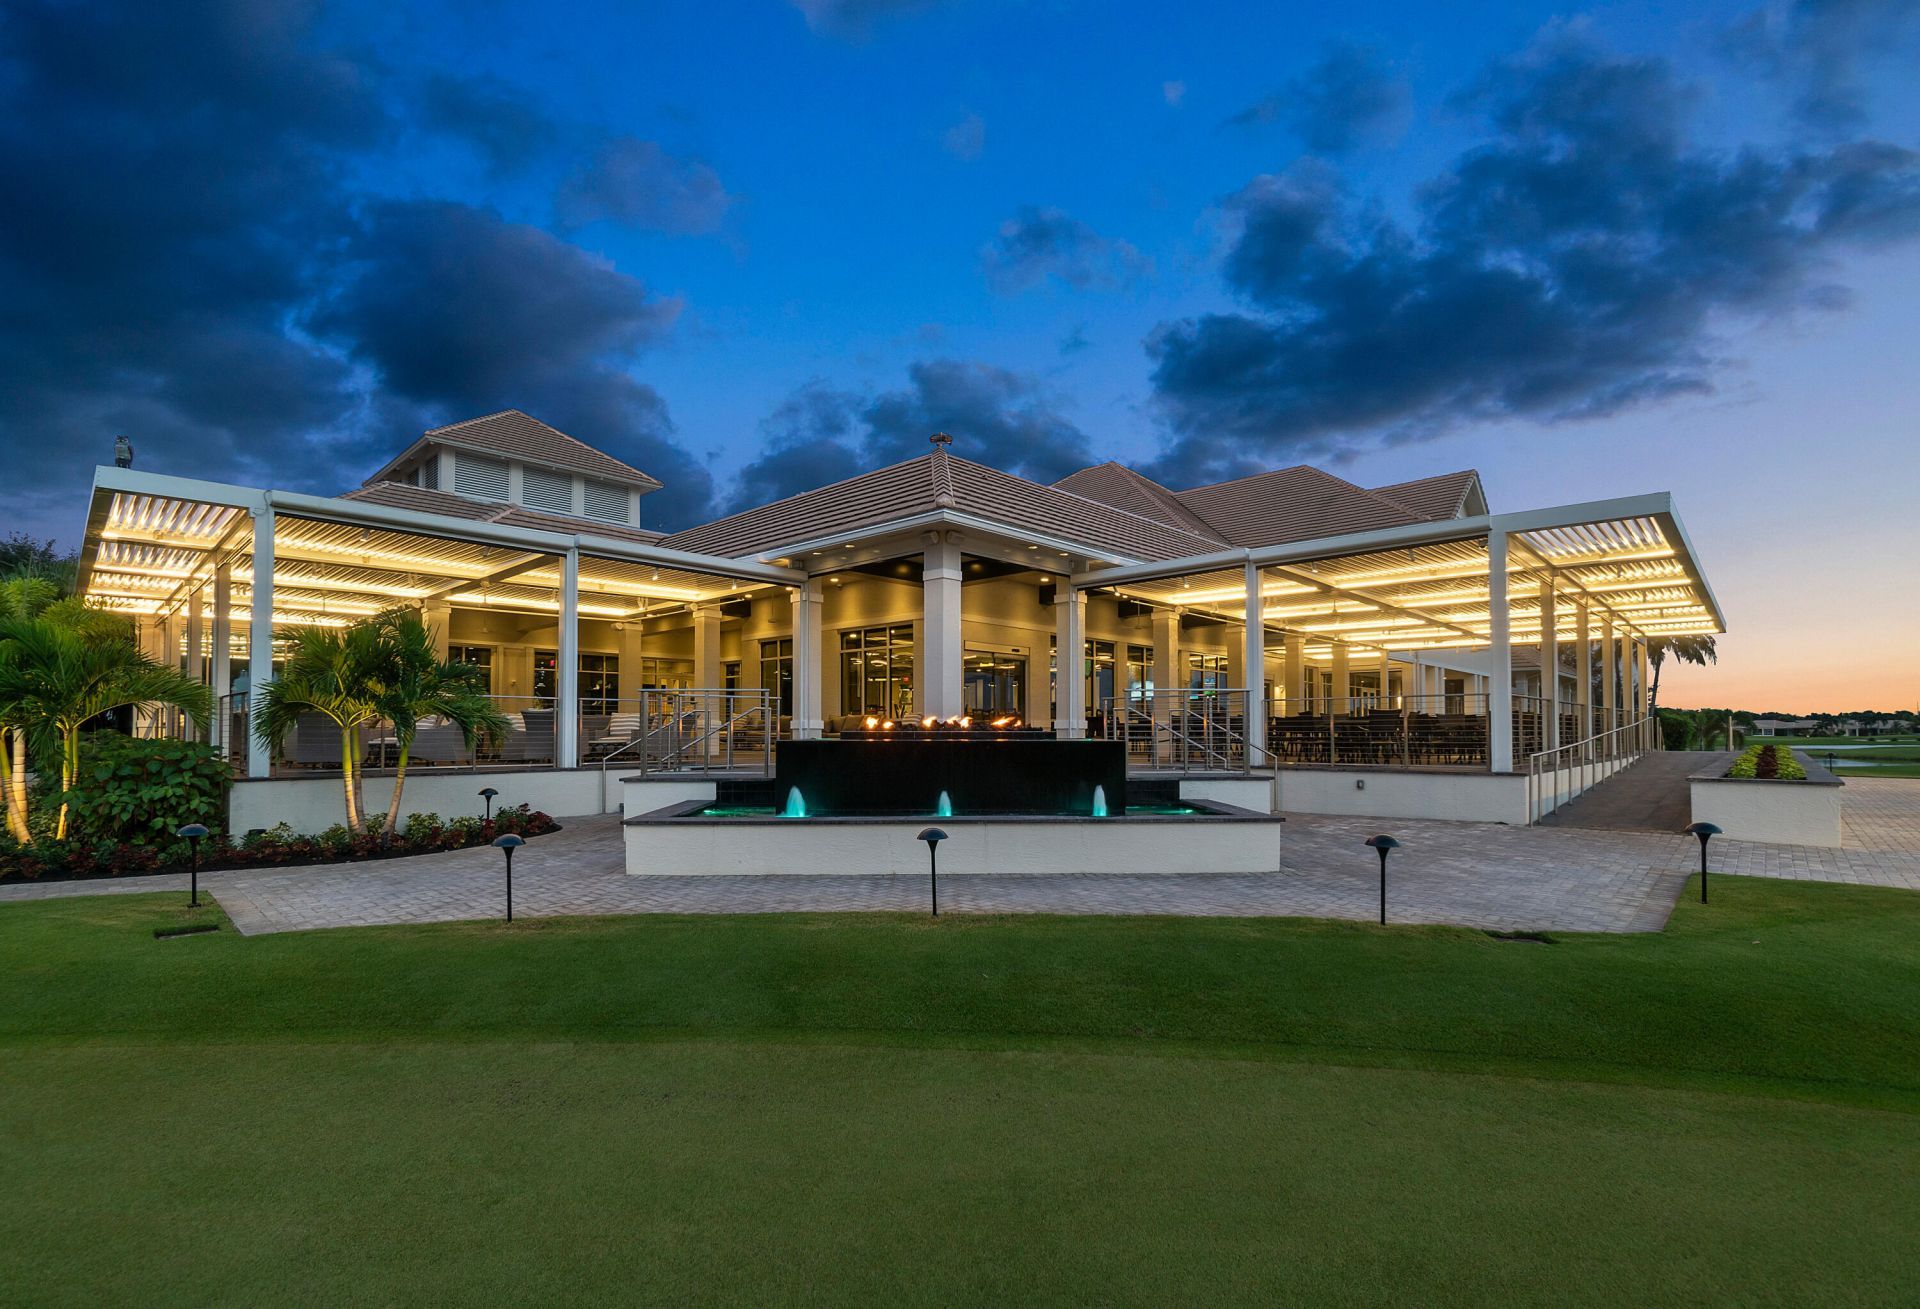
Clubhouse
Fitness Center
Golf Course
Game Room
Management
Park
Picnic Area
Playground
Parking
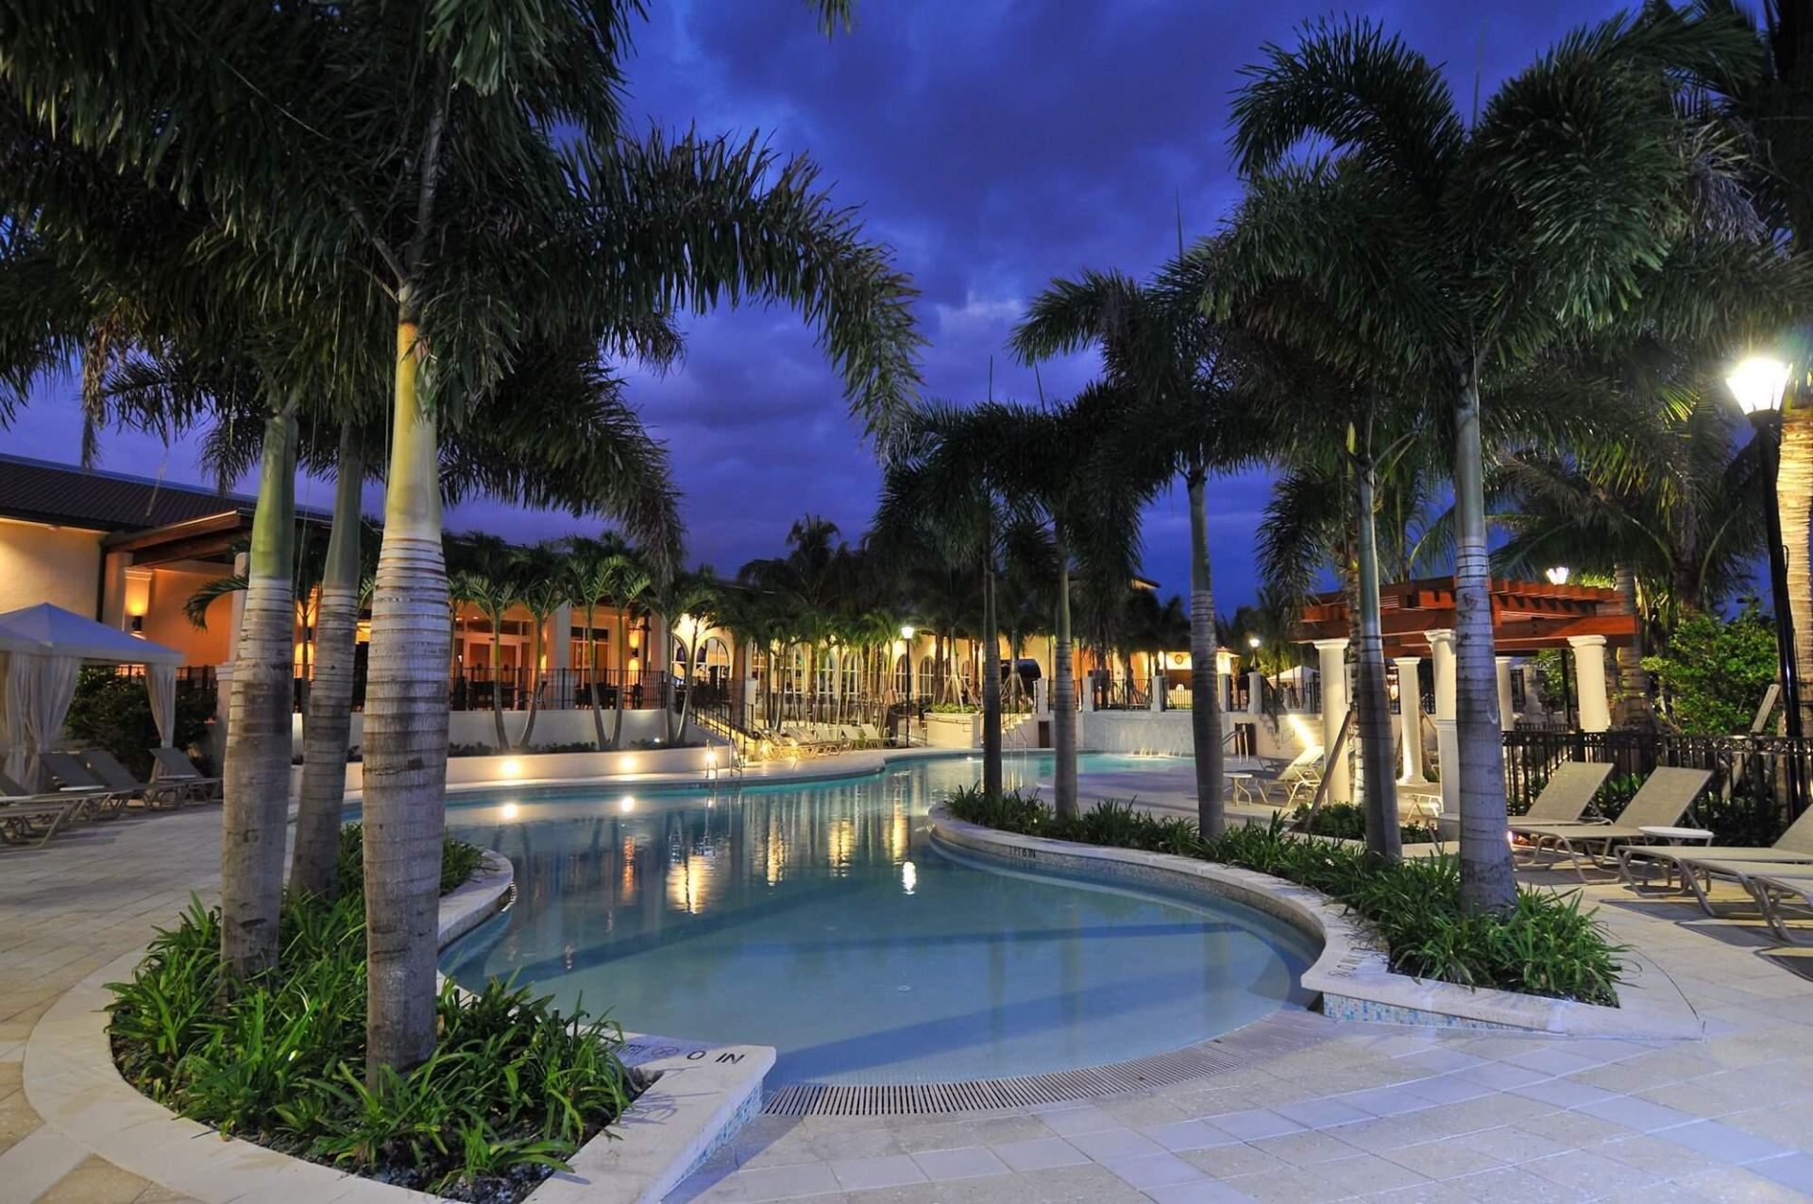
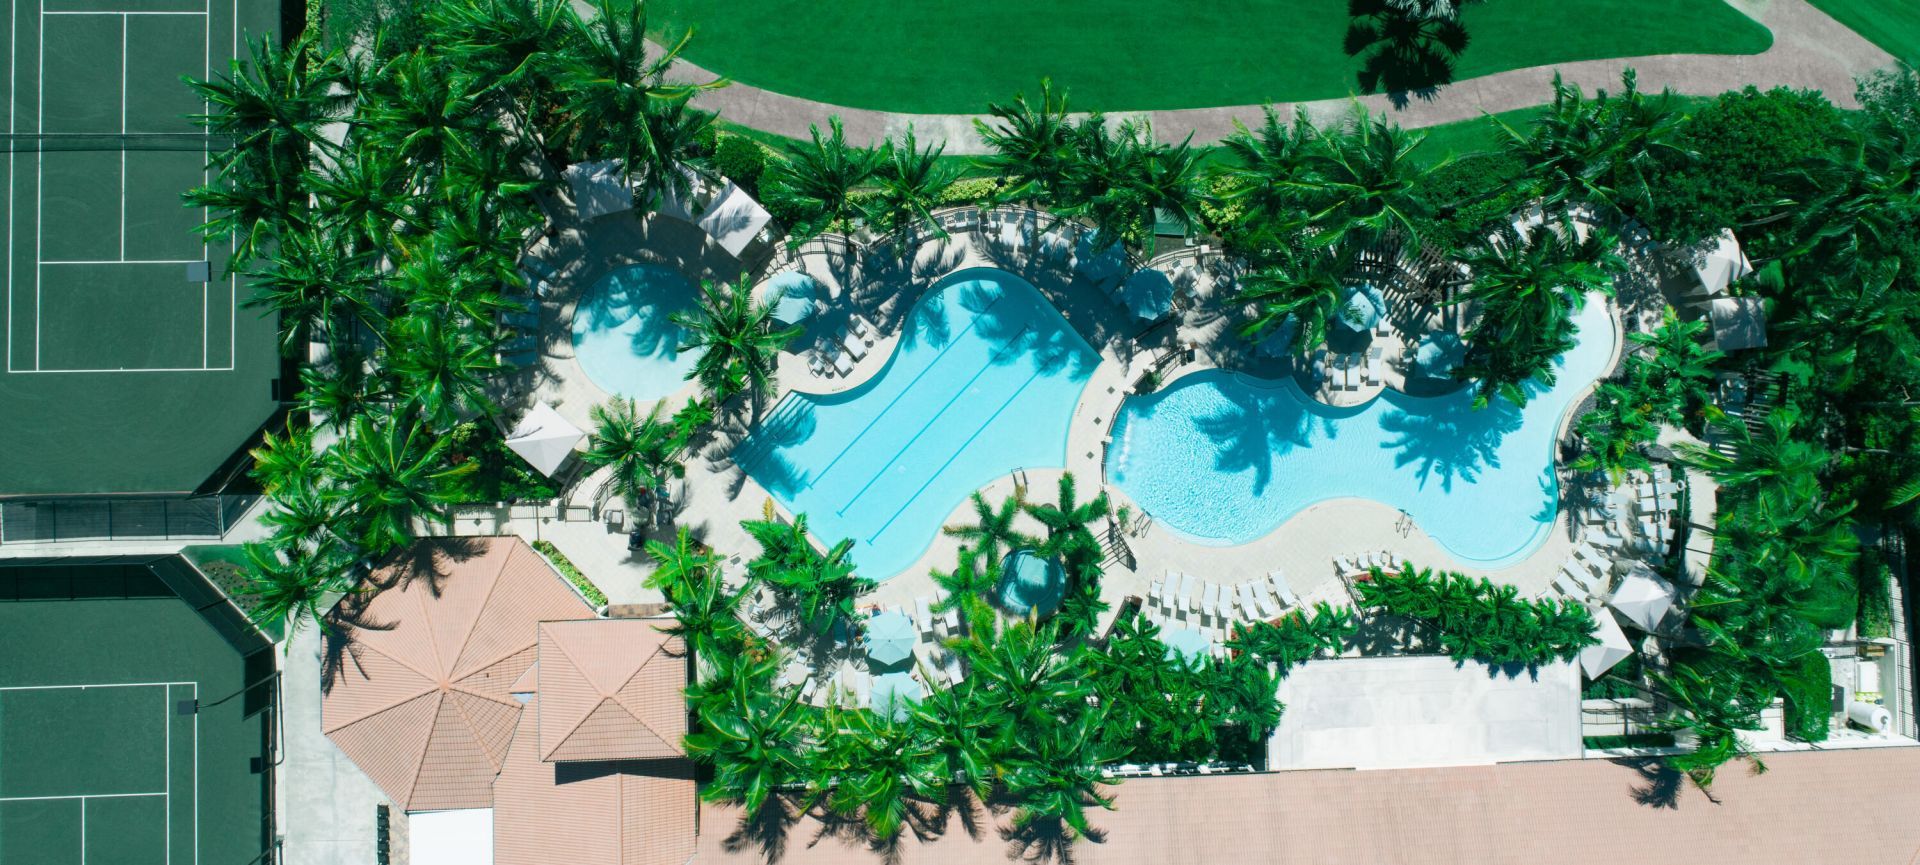
Pool
Spa/Hot Tub
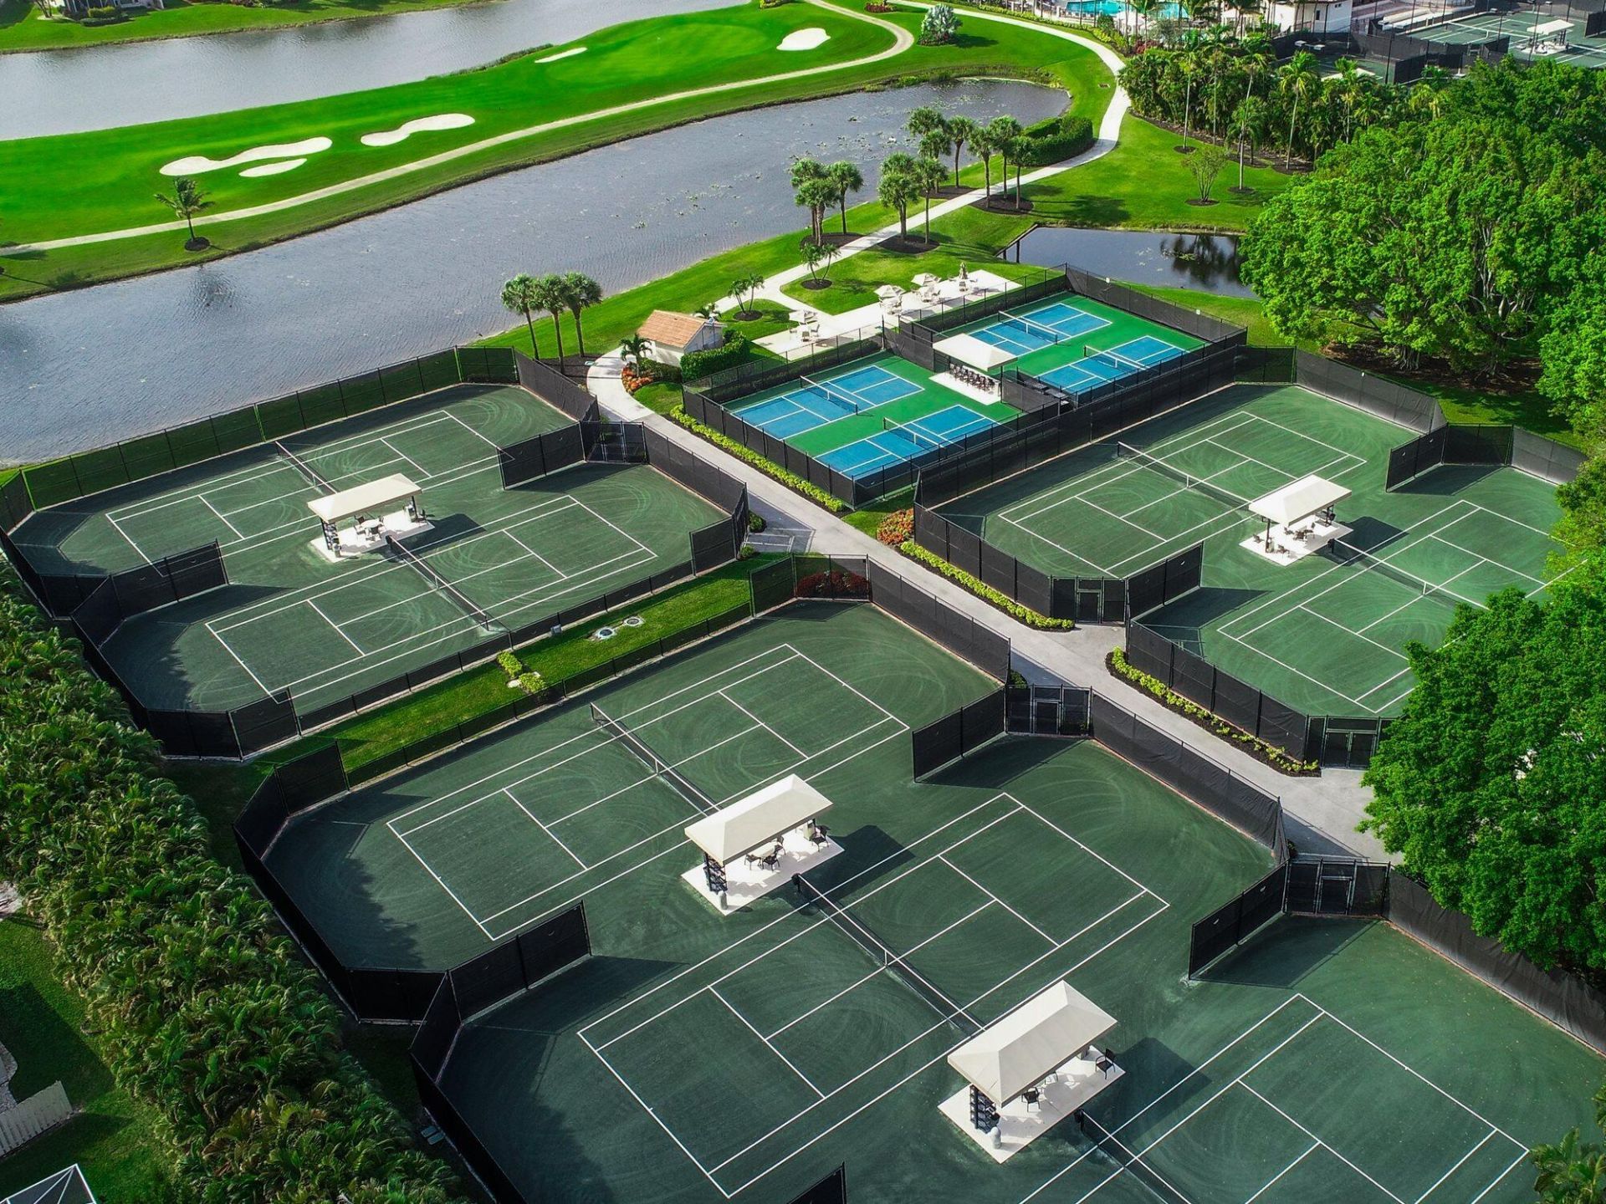
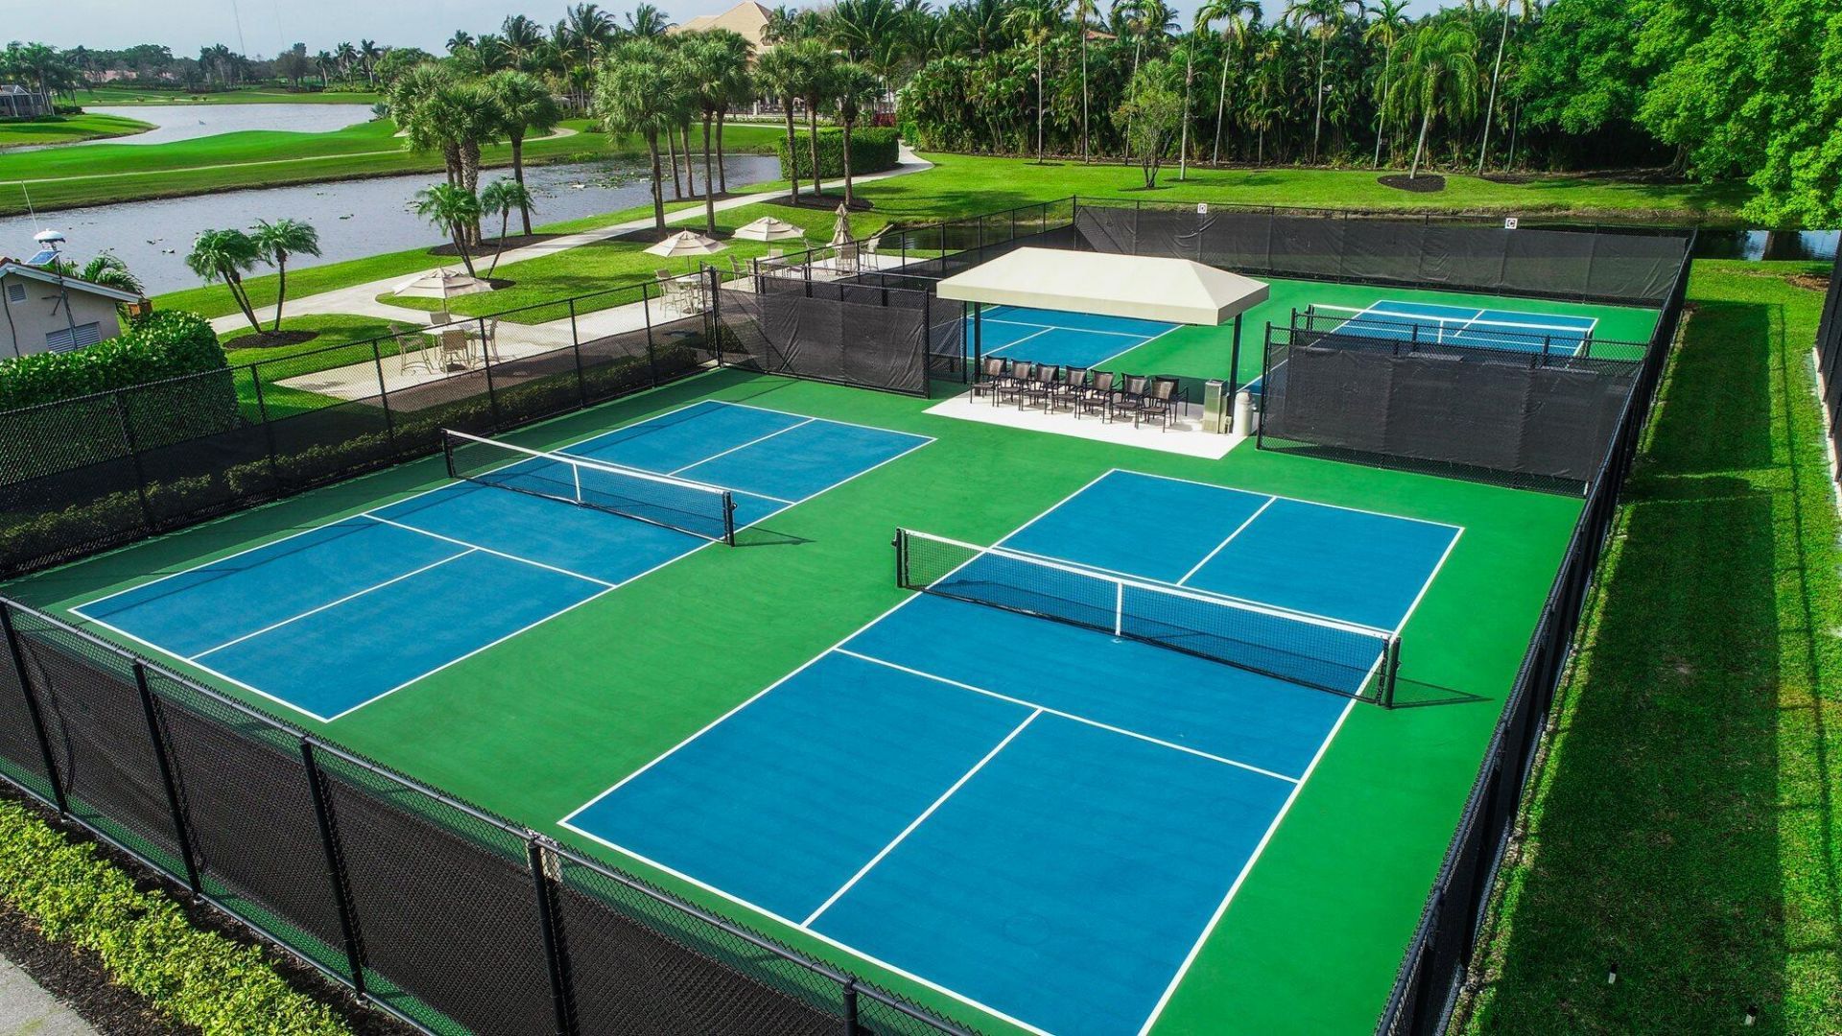
Tennis Court(s)
Manager On Site
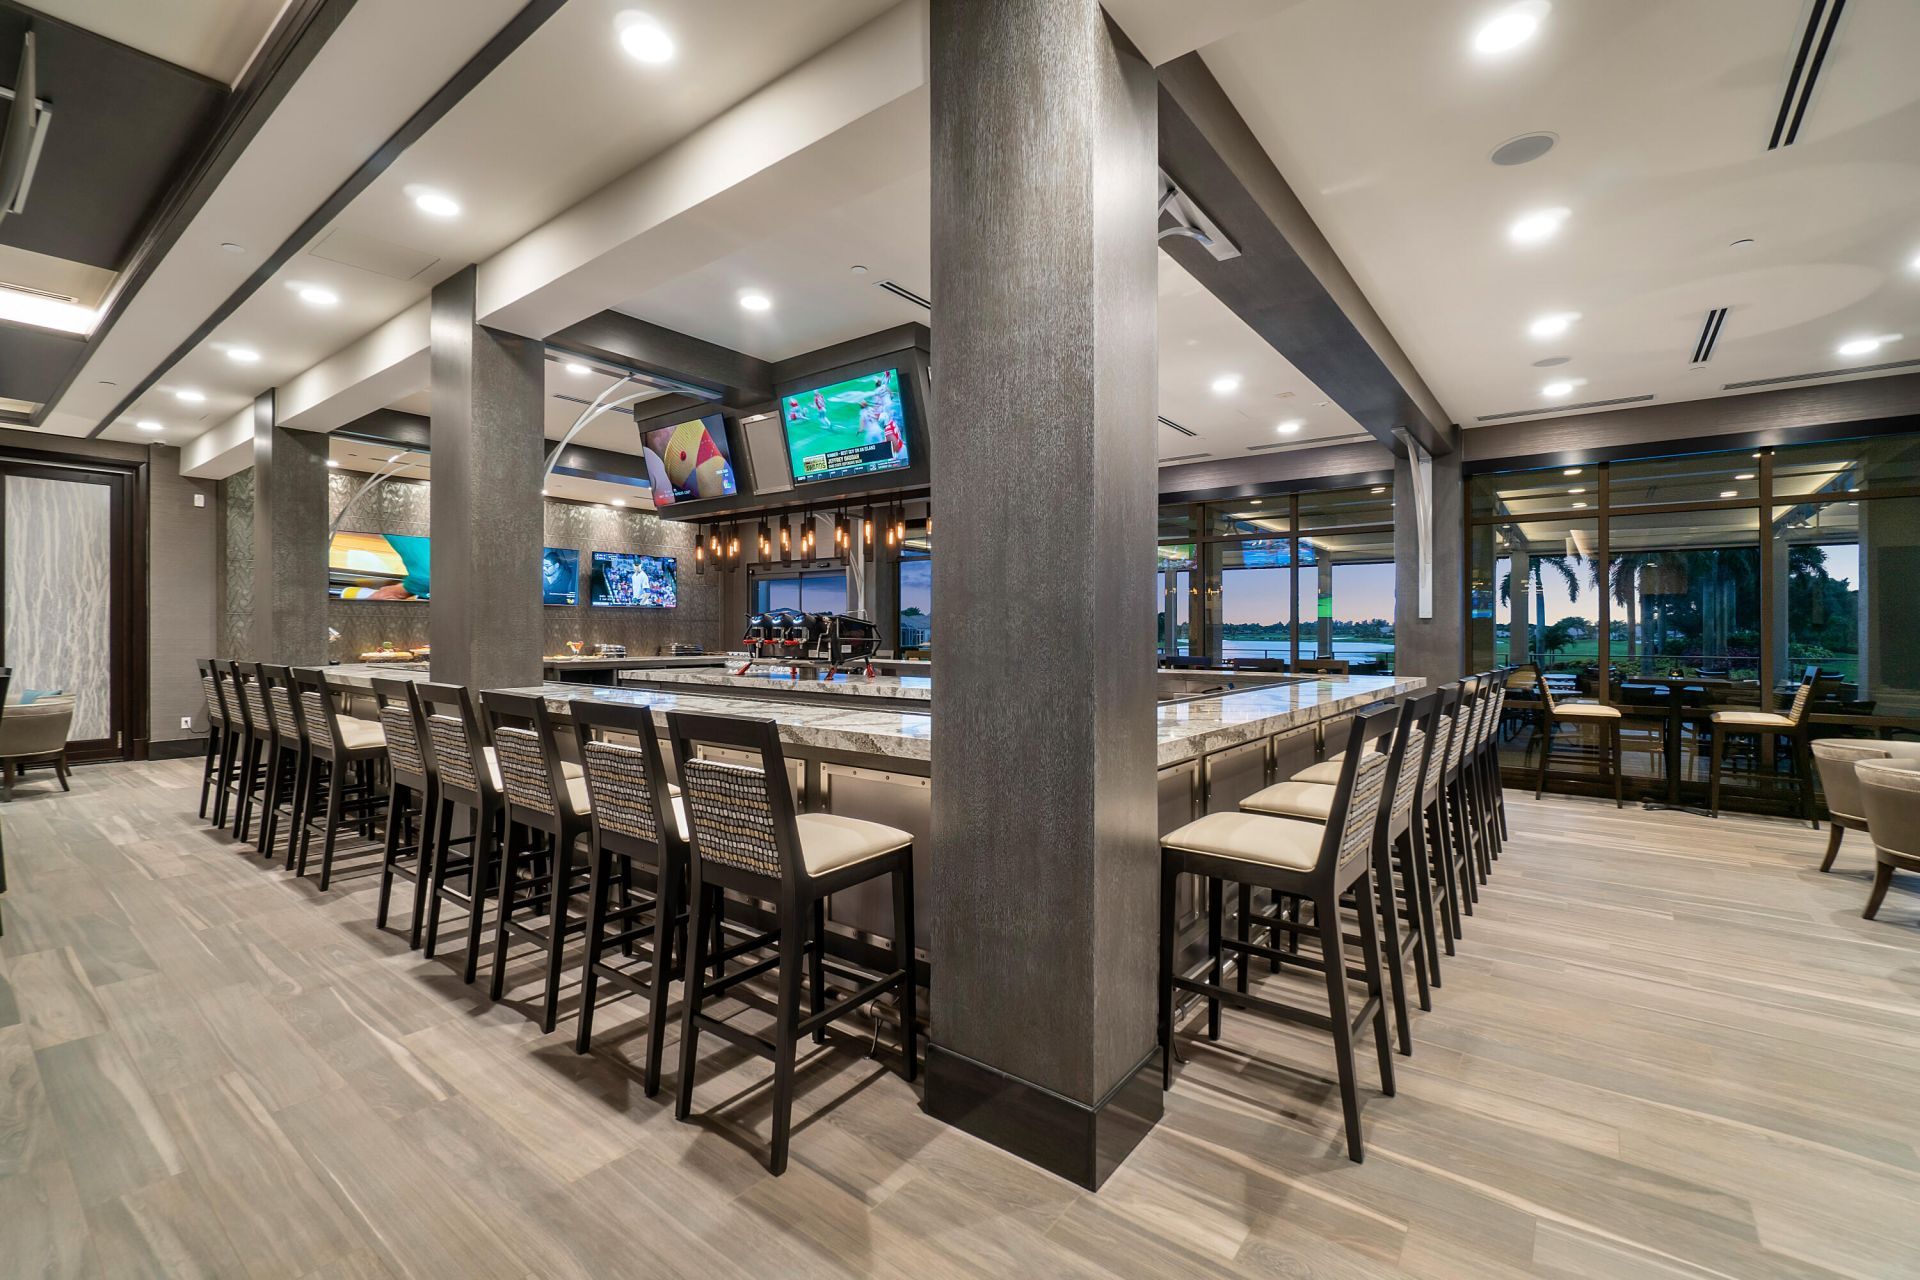
Cafe/Restaurant
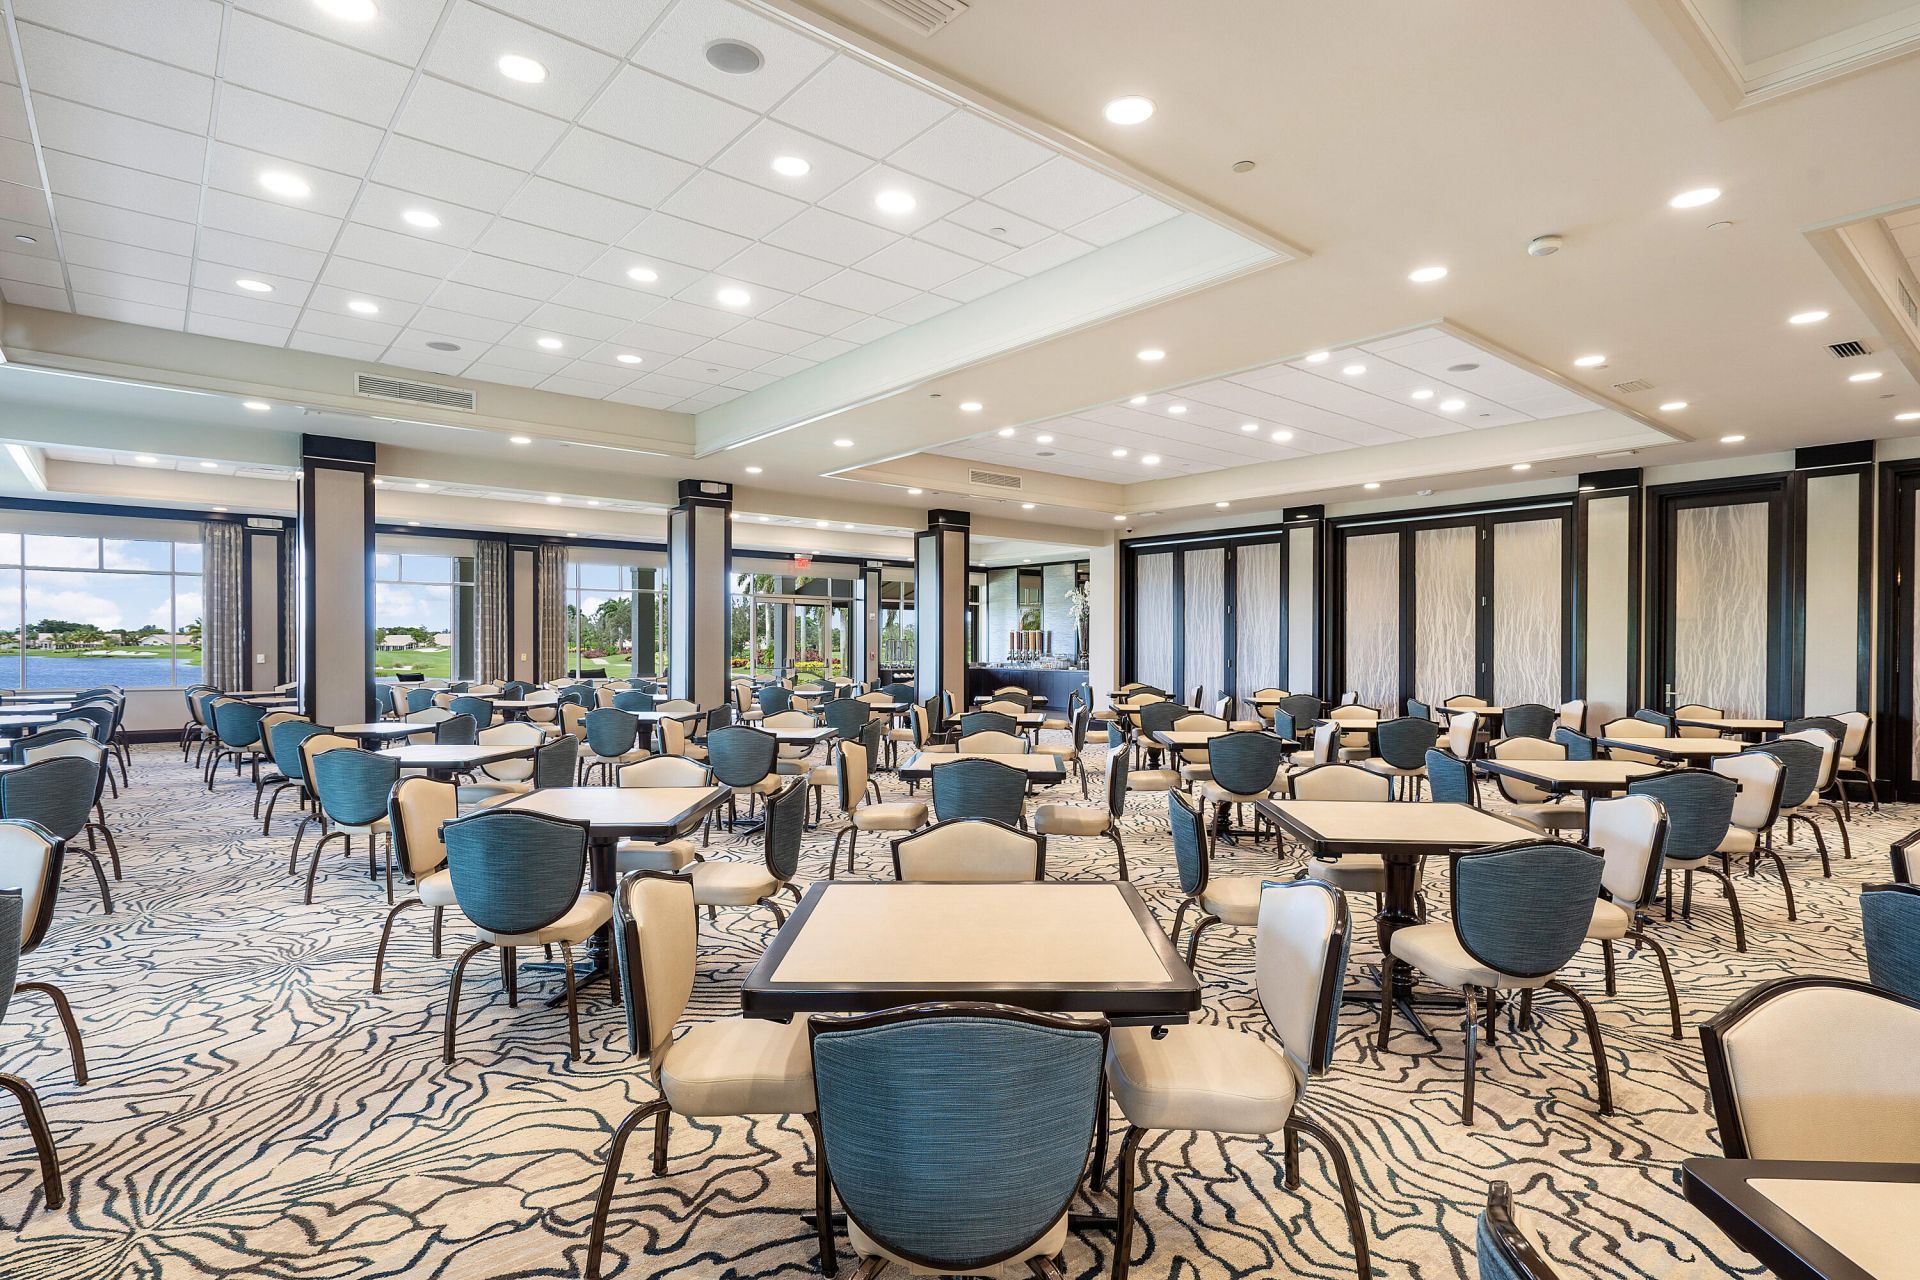
Community Room
Heated Pool
Hobby Room
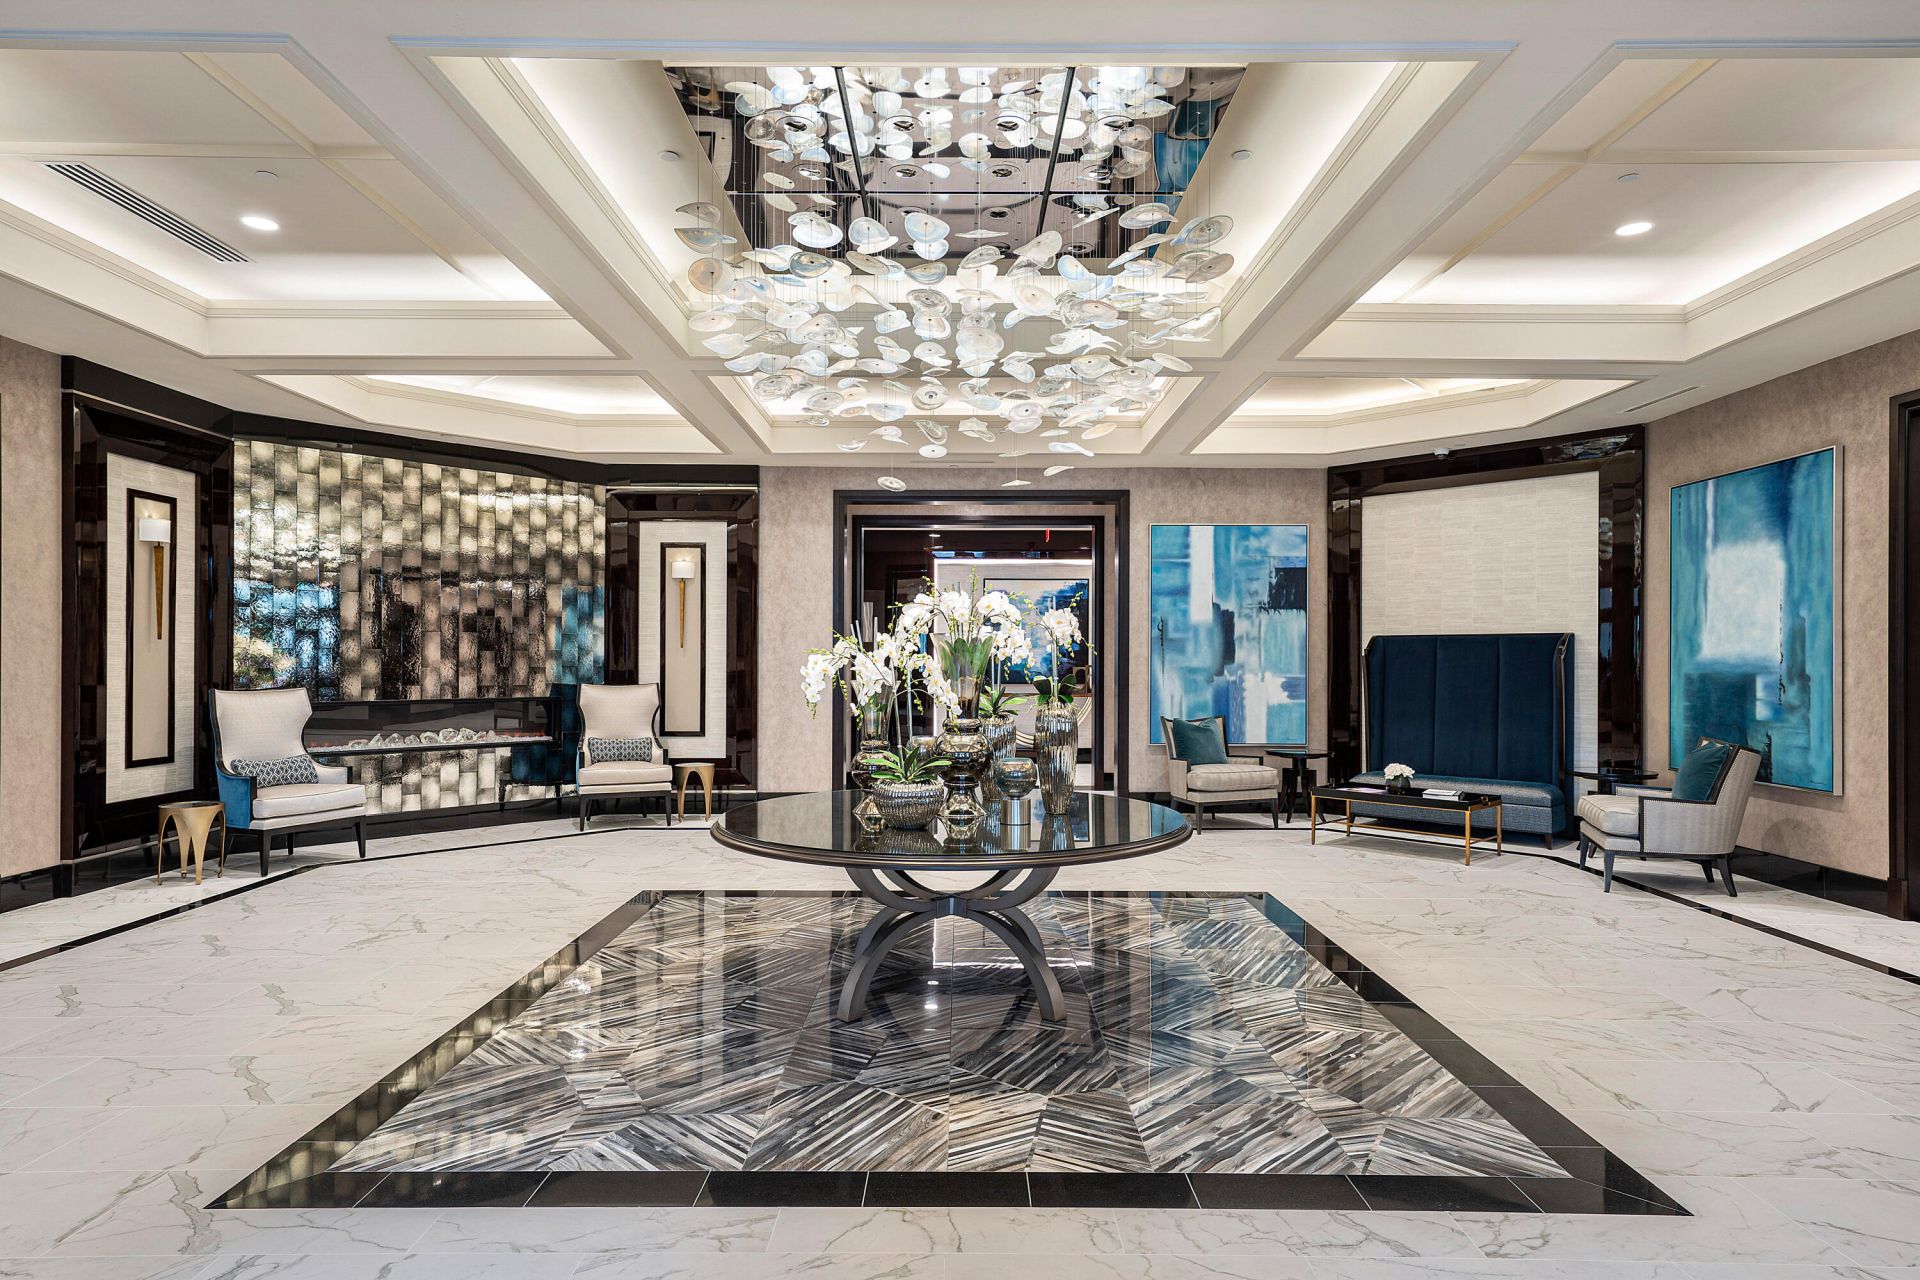
Lobby
Maintained Community
Putting Green
Sidewalks
Street Lights
Gated
Maintenance
Recreation Facilities

Property Details

Appliances: Electric Water Heater, Dryer, Disposal, Dishwasher, Electric Range, Ice Maker, Microwave, Oven, Refrigerator, Water Heater, Washer, Range
Association: Ashford at Aberdeen
Association Fee Includes: Maintenance Grounds, Common Areas, Common Real Estate Tax, Legal/Accounting, Reserve Funds, Recreation Fa
Days on Site: 20
Door Features: French Doors
Exterior: Stucco, CBS
Outdoor Features: Lighting
Fencing: None
Flooring: Tile, Wood
Furnished: Unfurnished
Home Style: Ranch
Hot Tub: Yes
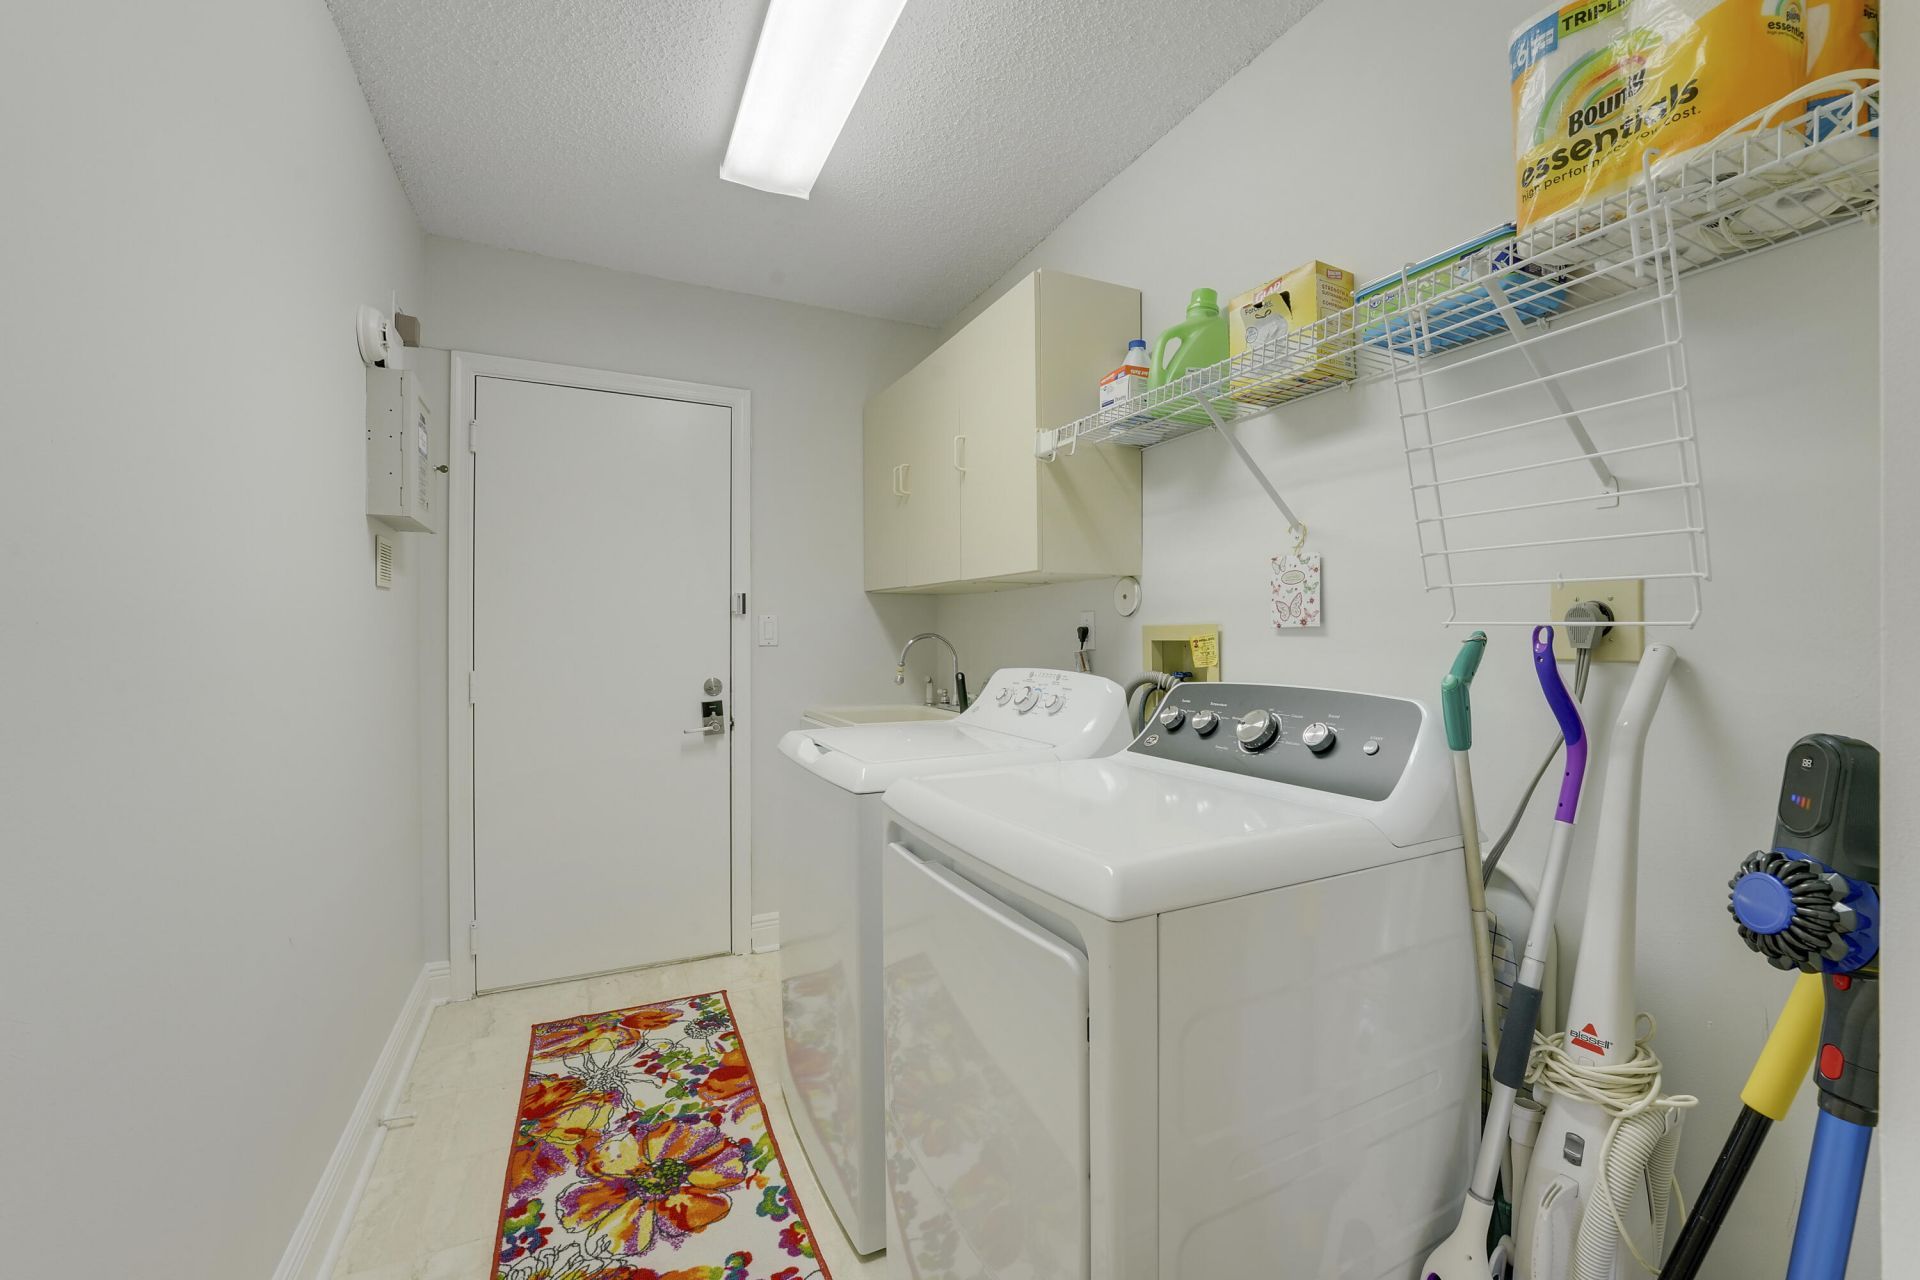
Laundry: Inside, Laundry Room, Main Level, Sink, In Unit, Washer Hookup
Lot: Sidewalks
Lot: Sidewalks
Parcel#: 00424516060000490
Parking: Concrete, Driveway, Garage Door Opener, Guest, Garage, Attached Garage, Attached
Parking Notes: Concrete, Driveway, Garage Door Opener, Guest, Garage,
Pet Fee: 500
Pets Allowed: Yes, Number Limit
Restrictions: Parking - No Boat, Parking - No Commercial Vehicles, Parking - No Motorcycle, Parking - No RV, Parking -
Security: yes
Security: Carbon Monoxide Detector(s), Fire Alarm, Security System Owned, Gated - No Guard, Security Gate
Sewer: Public Sewer
Special View Info: Garden, Water, Lake, Pond
Sprinkler: Auto Sprinkler
SQFT Living: 2214
Structure Type: Villa
Total Rooms: 5
Utilities: Cable Connected, Electricity Connected, Sewer Connected, Water Connected
Water: Public
Waterfront Features: None, Lake Front, Pond
Windows: Other, Skylight(s)
Construction: Stucco,CBS

Room Sizes

Kitchen: 14 X 18 Level Main
Living Room: 24 X 22 Level Main
Primary Bedroom: 22 X 24 Level Main
Bedroom 2: 18 X 14 Level Main
Bedroom 3: 18 X 16 Level Main

Local Schools

High School: Park Vista
Middle School: Christa McAuliffe
Elementary School: Crystal Lakes (Palm Beach)

Neighborhood Information

Neighborhood Map

Neighborhood Hero

Neighborhood Highlights

Neighborhood Characteristics

Neighborhood Market Trend

Neighborhood Schools

Courtesy of

Agency Name: Rook Realty LLC
Agent Name: Stacey Rook
Agency Phone: 561-699-8720

agent picture

Presented by

Agent Name: Executive Group
Agent Phone:
Agency Title: Illustrated Properties
Request Info

IDX logo

Executive Group
ipre.com

Mortgage Calculator

%
years/fixed
yearly
yearly (est.)

Estimated Payment

$ 2,329.47 Principal & Interest $1,718.55 Property Tax $508.83 Homeowner's Insurance $102.08
Mortgage Logo

Login to My Illustrated Account