SIGN UP Login/Register
176 SW Fernleaf Trail, Port Saint Lucie, FL 34953 Photo

26 Total Photos [Click to View All]

176 SW Fernleaf Trail Port St. Lucie, FL 34953
$580,000
  • Beds
    4
  • Baths
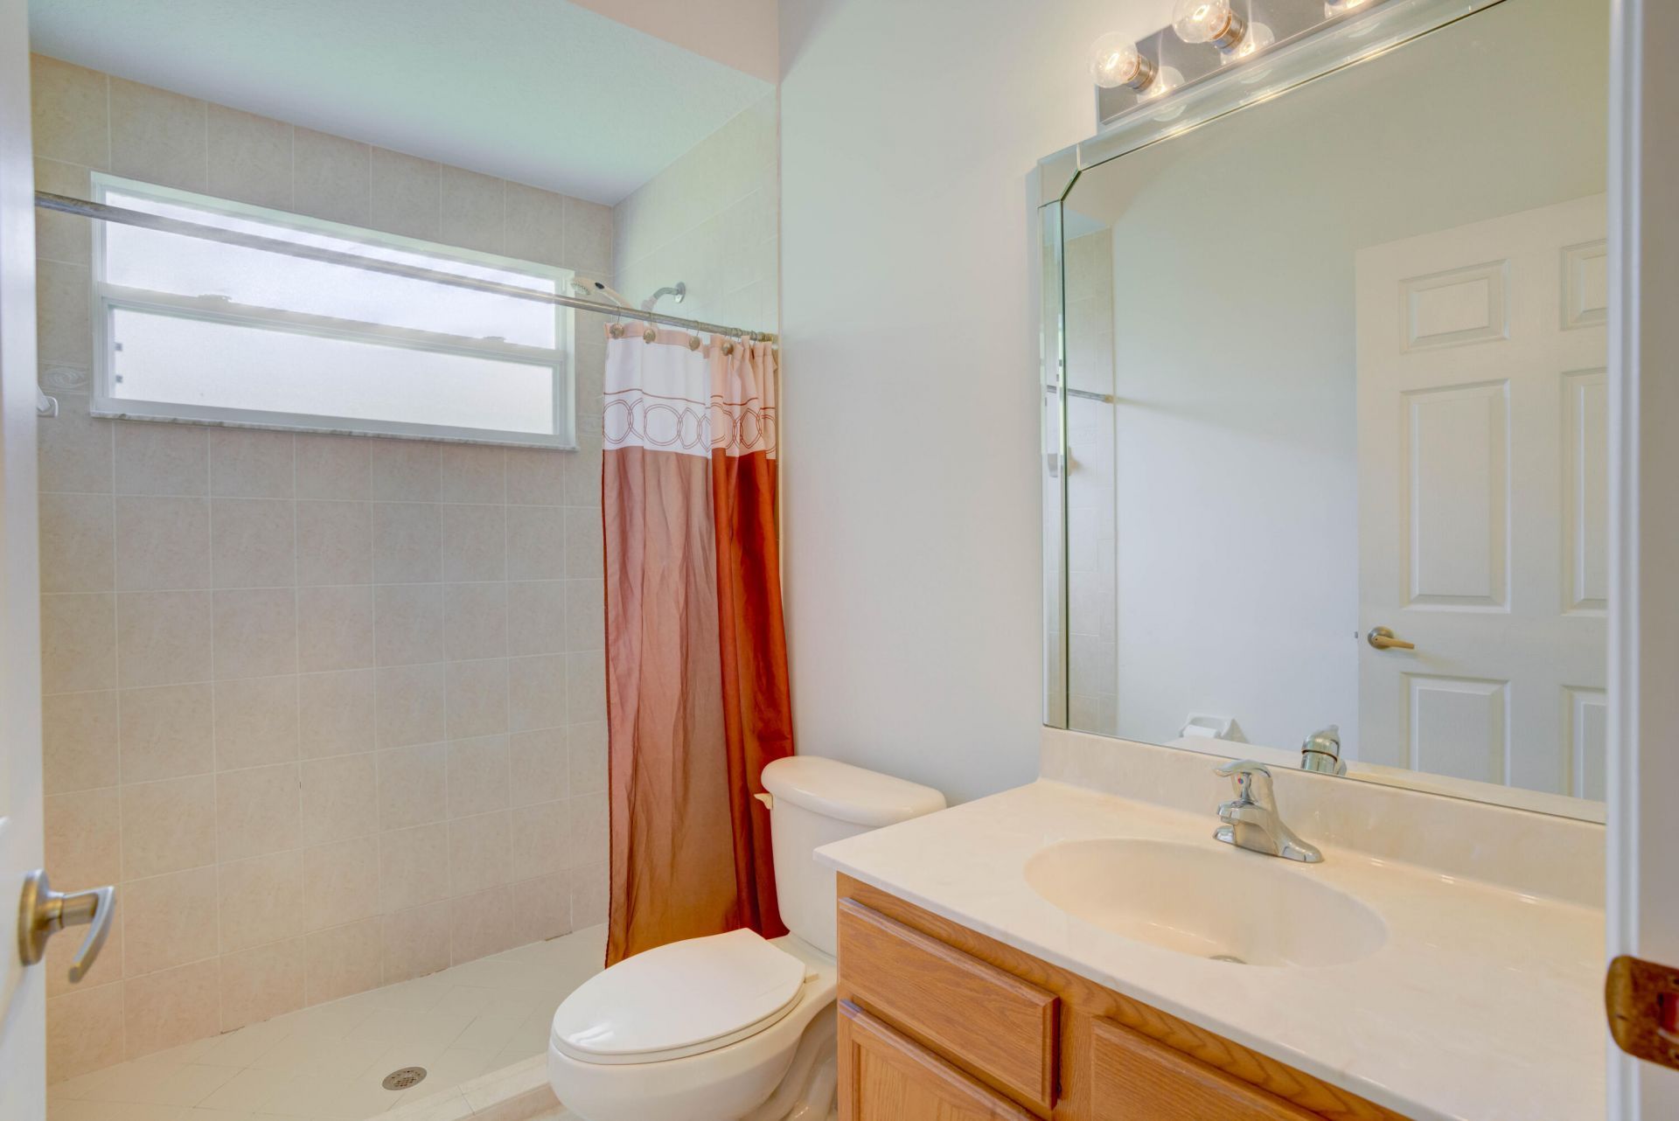
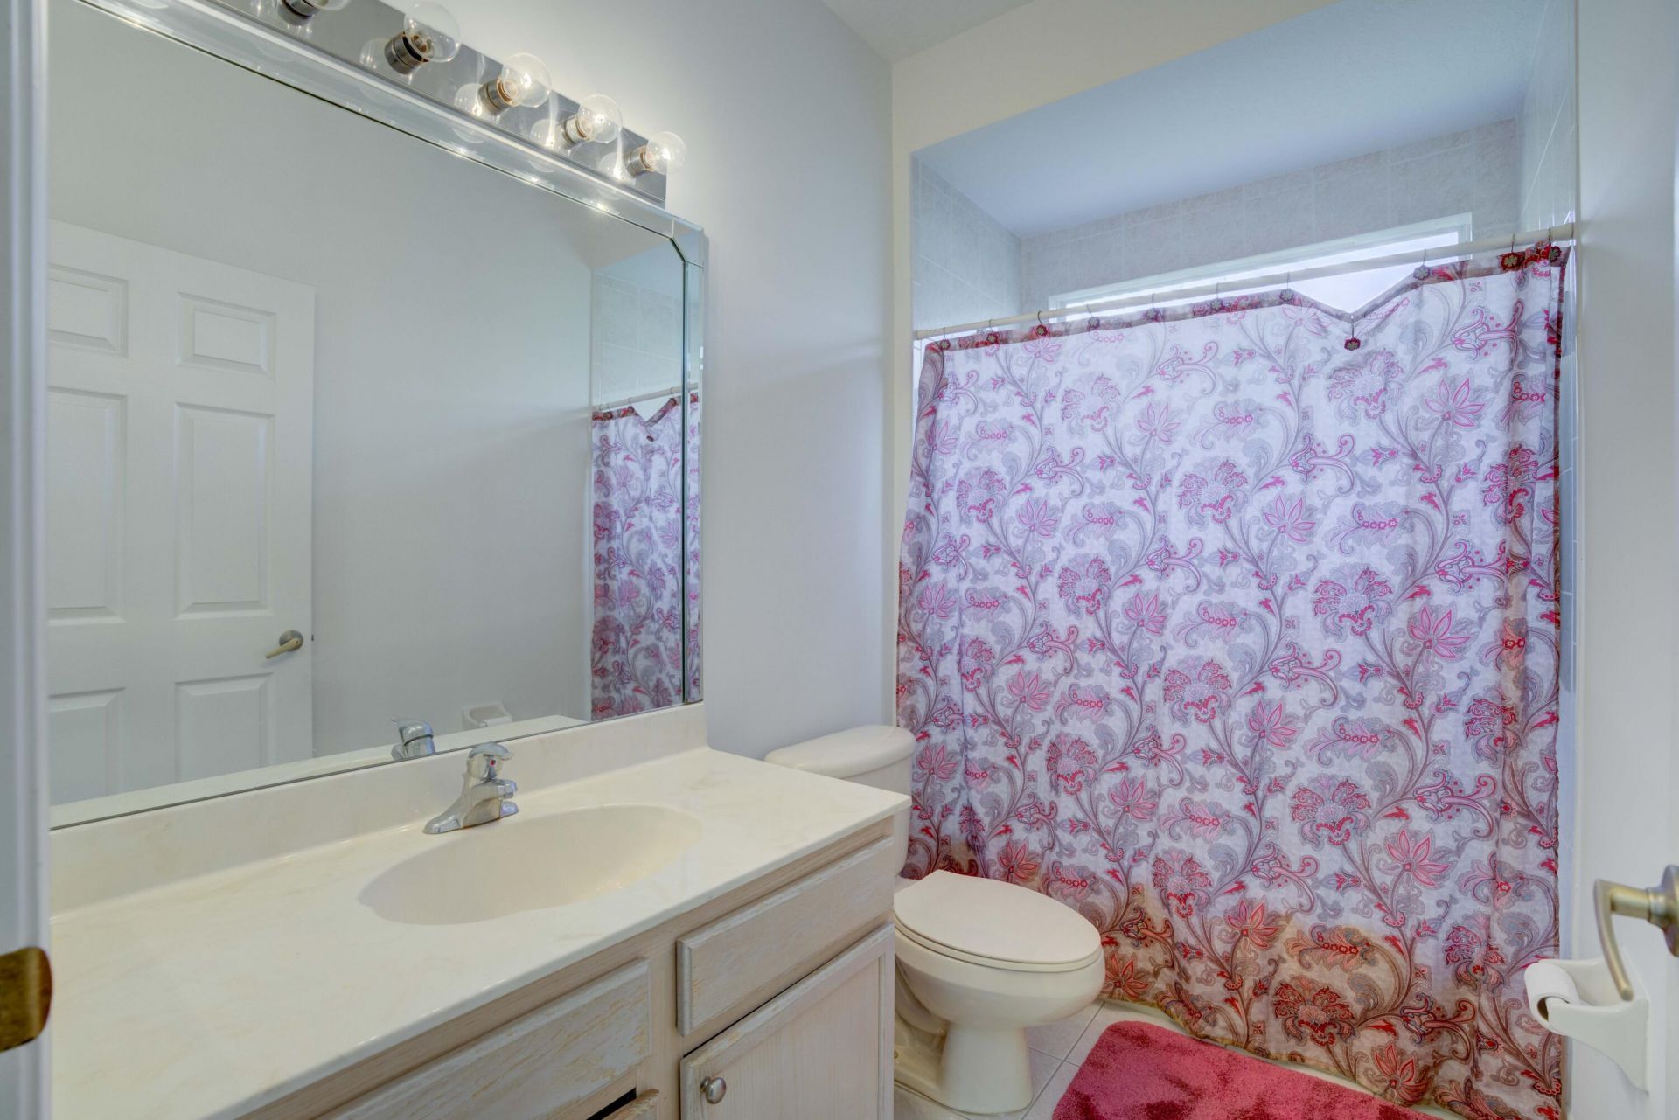
    3 full
  • Total Square Feet
    3,510
  • Lot Size
    0.24 acre(s)

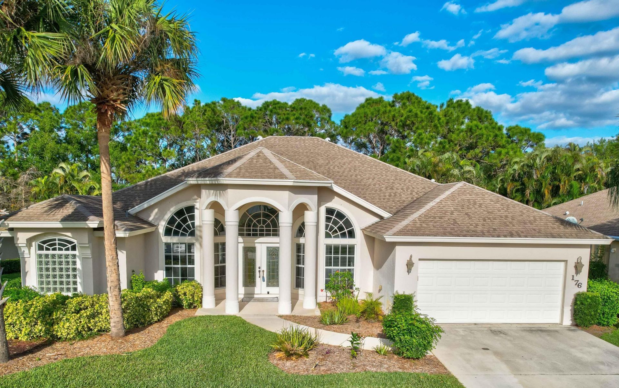
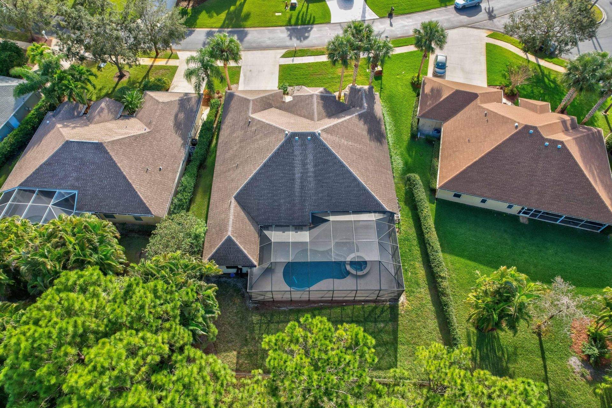
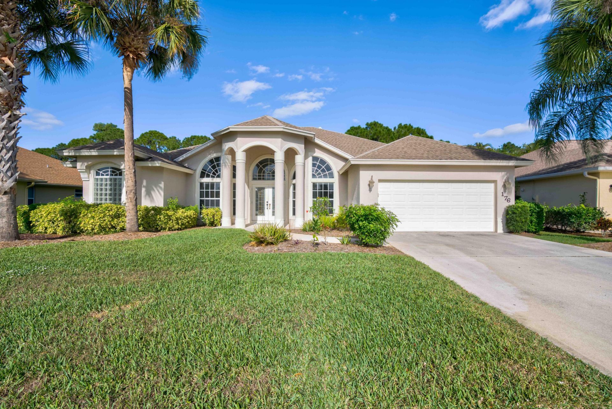
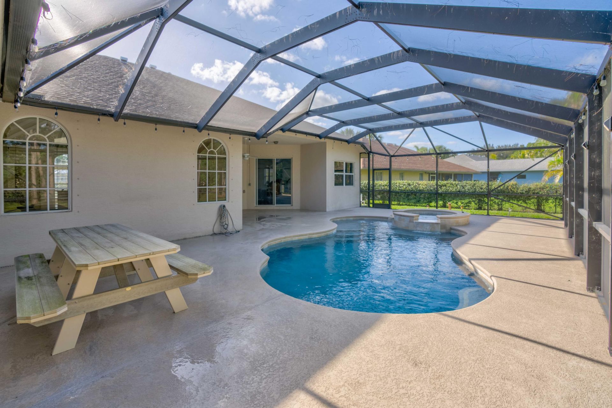
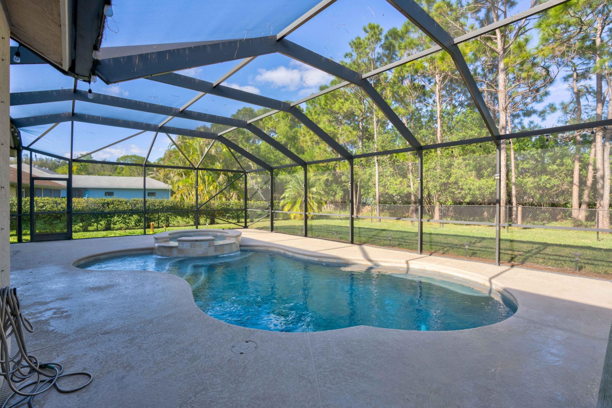
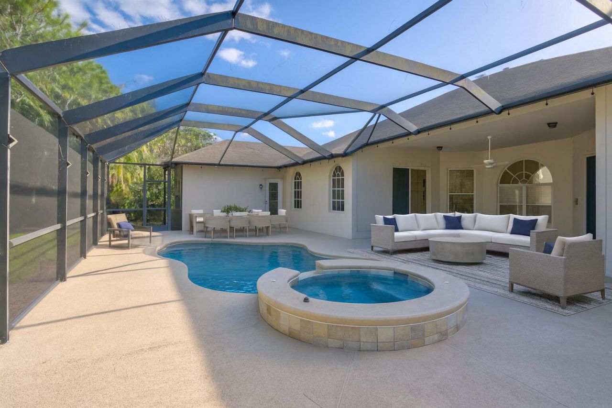
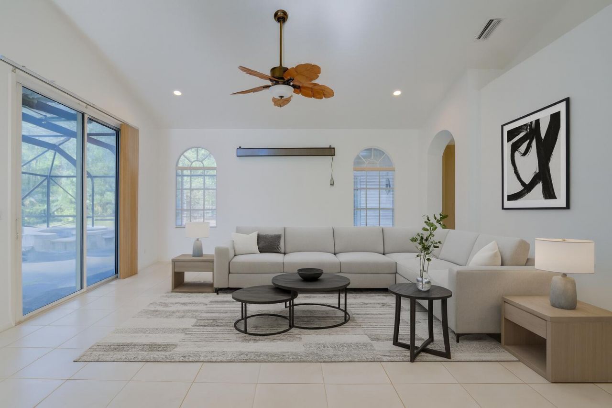

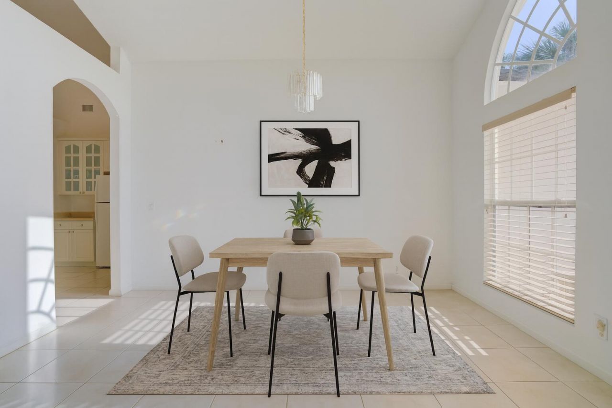
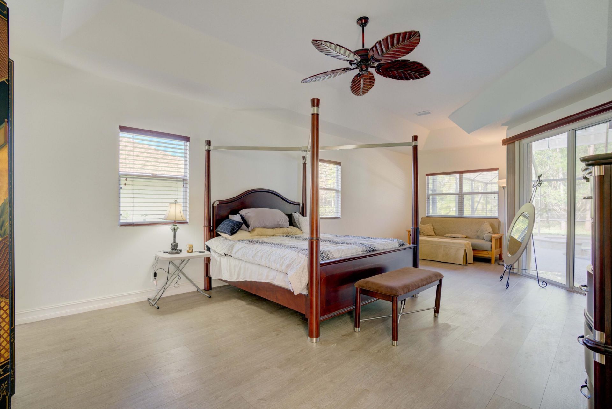

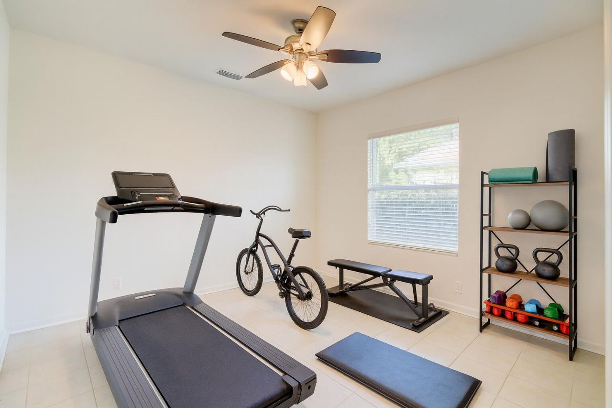
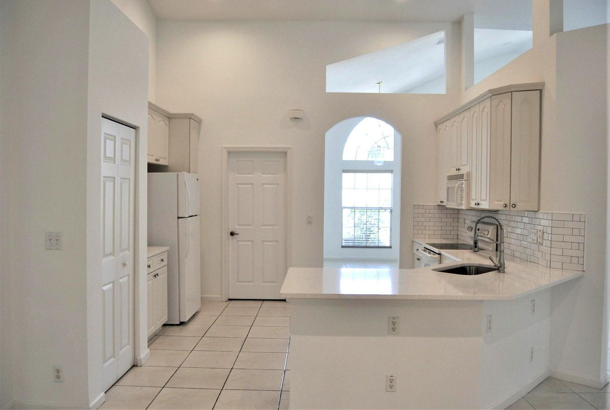

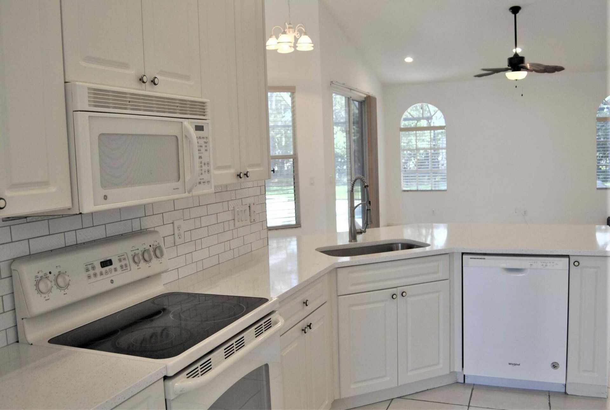
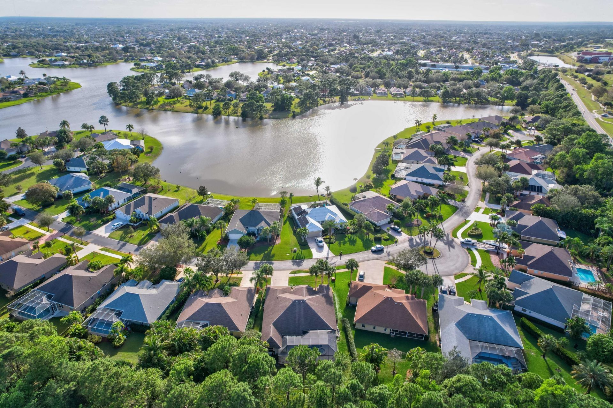
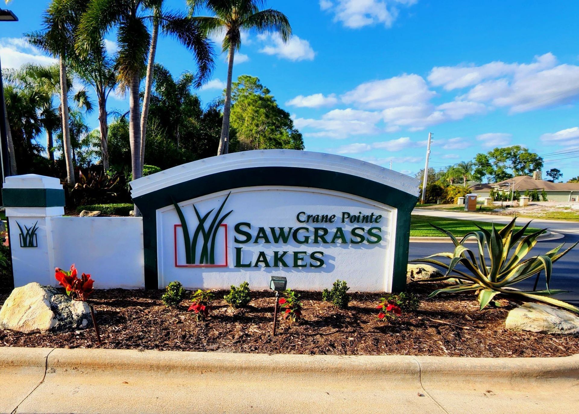
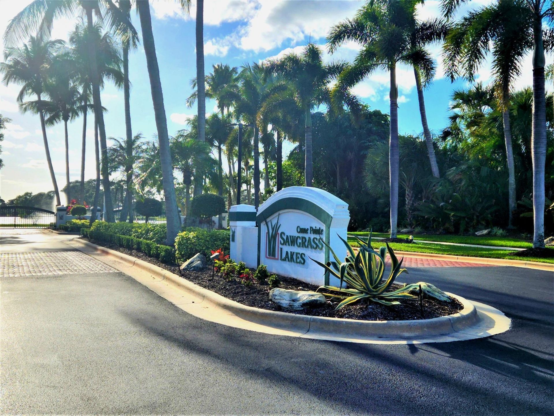
Located in Sawgrass Lakes, this 4 bedroom + Office, 3 bath home with large 2 car garage includes an extensive screened and covered pool, spa and patio. The spa is heated and pool is salt chlorinated for comfort and convenience. The home offers a large open floorplan with separate bedroom/bath that is great for guests or in-laws. All tile and laminate flooring, vaulted ceilings and plenty of space. The kitchen features ample cabinet space with quartz counter tops and tile backsplash. Low HOA...

View More

Property Summary

MLS Number: R11130553
Status: Active
Days on Market: 293
Subdivision: SAWGRASS LAKES PHASE 2
County: Saint Lucie
Bedrooms: 4
Total Square Feet: 3,510
Price Per Sq. Ft.: $165
Style: Colonial
New Constuction: No
Waterfront: No
Property Type: Residential - Single Family
Cooling: Central Air, Ceiling Fan(s), Electric
Garage: 2 car attached
Heating: Central, Electric
Lot Size: 0.24 Acres
Roof Type: Composition, Shingle
Stories: 1.0
Taxes: $4,922
Year Built: 2006
HOA Fee: $162.66/ Monthly

Featured Amenities

Cathedral Ceiling(s)
High Ceilings
Pantry
Vaulted Ceiling(s)
Walk-In Closet(s)
Bedroom Layout - Split
Pull Down Stairs
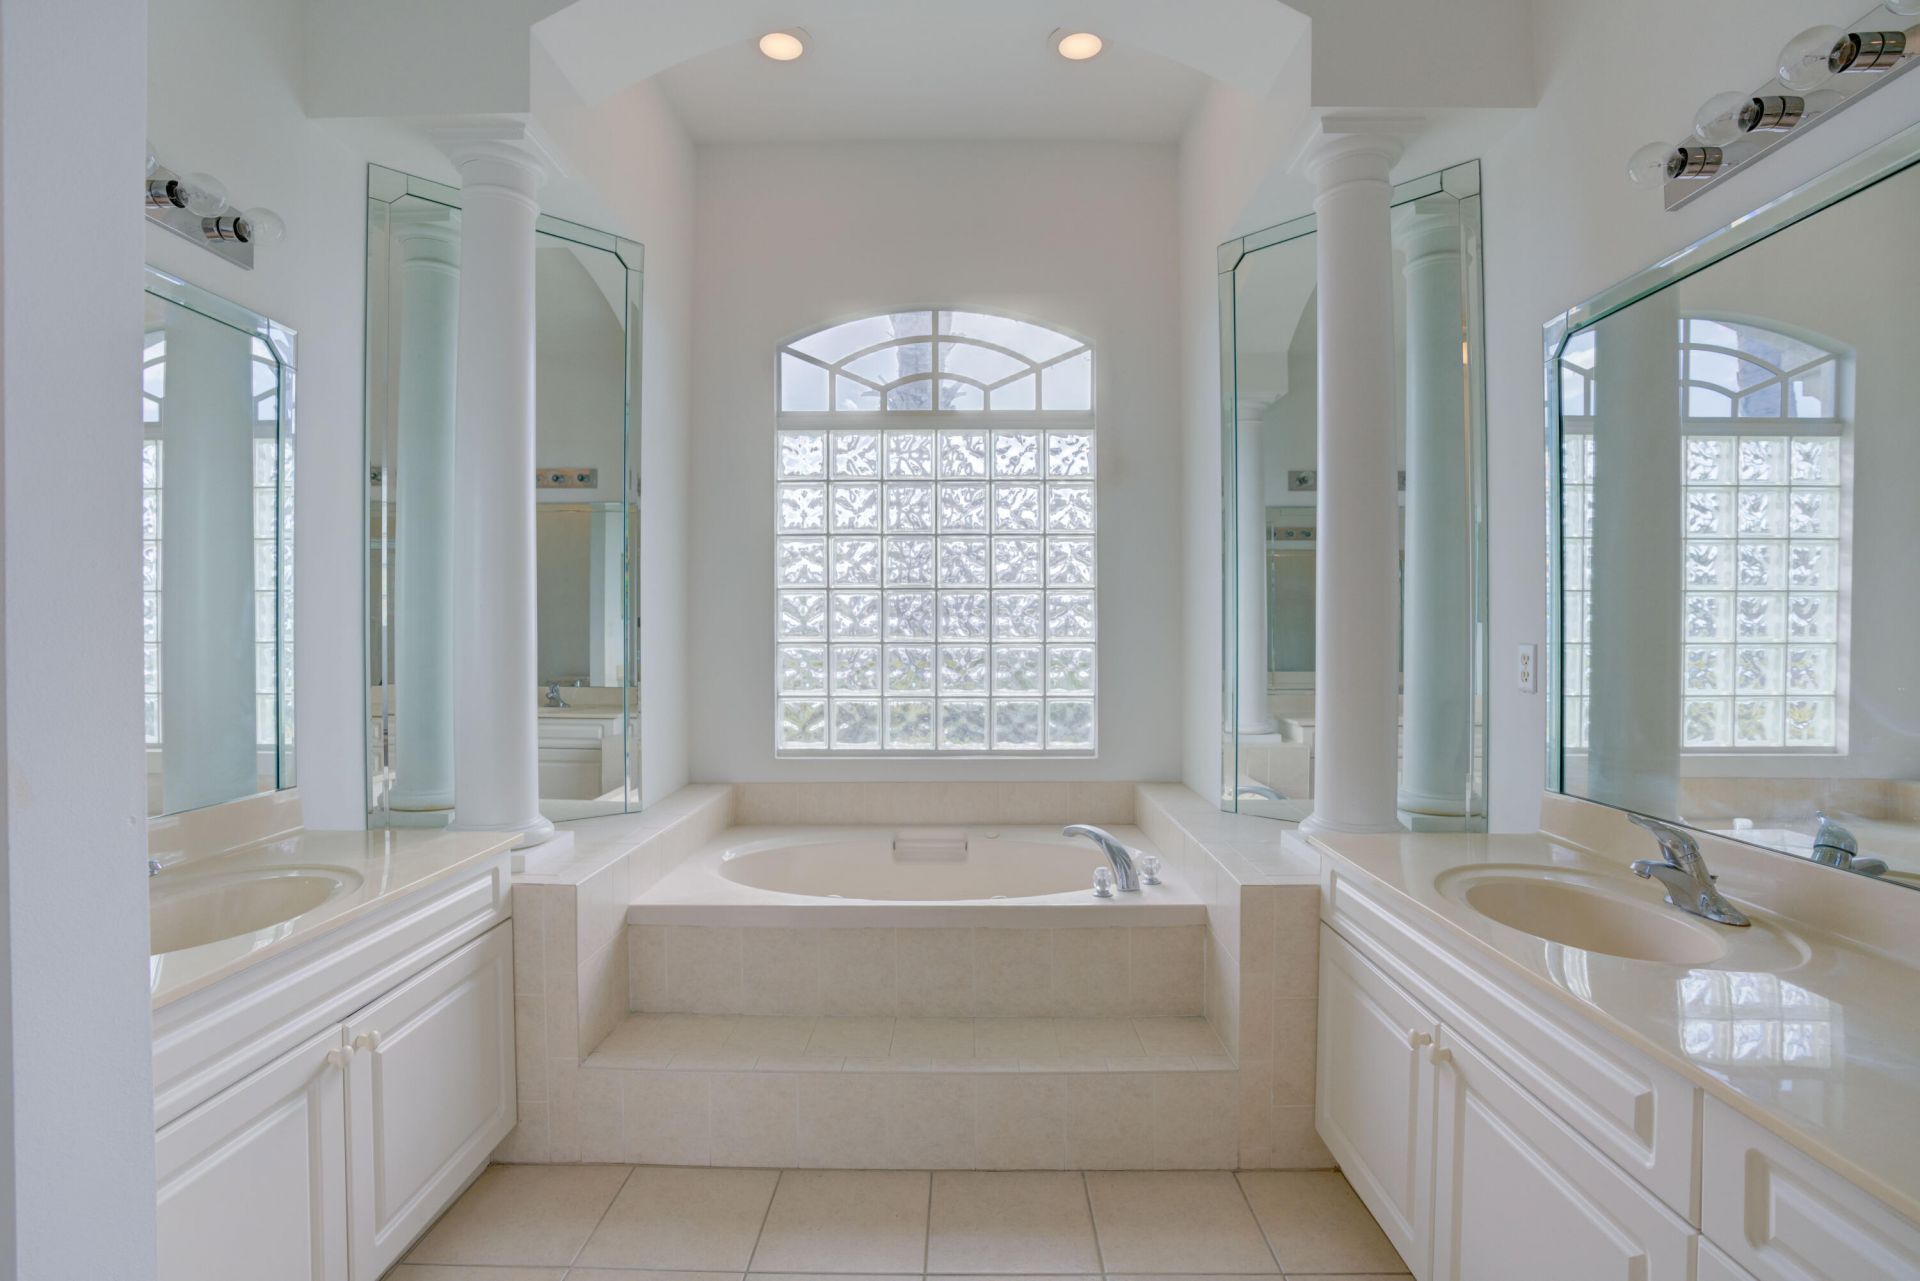
Roman Tub
None

Property Details

Appliances: Dryer, Disposal, Dishwasher, Electric Range, Microwave, Refrigerator, Washer
Association: Coastal Property Management
Association Fee Includes: Common Areas
Days on Site: 293
Door Features: French Doors
Exterior: Stucco, CBS, Pre-Cast Concrete Construction
Flooring: Ceramic Tile, Laminate, Vinyl
Furnished: Unfurnished
Home Style: Colonial
Laundry: Laundry Closet, Inside
Lot: Interior Lot, Irregular Lot
Lot Dimensions: 66 X 91 X 138
Parcel#: 442070200190003
Parking: Garage, Attached Garage
Parking Notes: Garage, Attached Garage
Patio/Porch: Patio - Covered, Patio - Screened, Patio
Pets Allowed: Yes, No Restrictions
Pool: Gunite, Heated, In Ground, Screen Enclosure, Free Form
Restrictions: No Restrictions
Security: yes

Security: Security System Owned, Security System, Gated - No Guard
Sewer: Public Sewer
Spa: Yes
Spa: Gunite, Heated, In Ground
Special View Info: Pool
Sprinkler: Auto Sprinkler
SQFT Living: 2755
Structure Type: House
Swimming Pool: Yes
Total Rooms: 12
Utilities: Cable Available, Sewer Available, Water Available
Water: Public
Waterfront Features: None
Windows: Arched, Single Hung Metal
Construction: Stucco,CBS,Pre-Cast Concrete Construction

Room Sizes

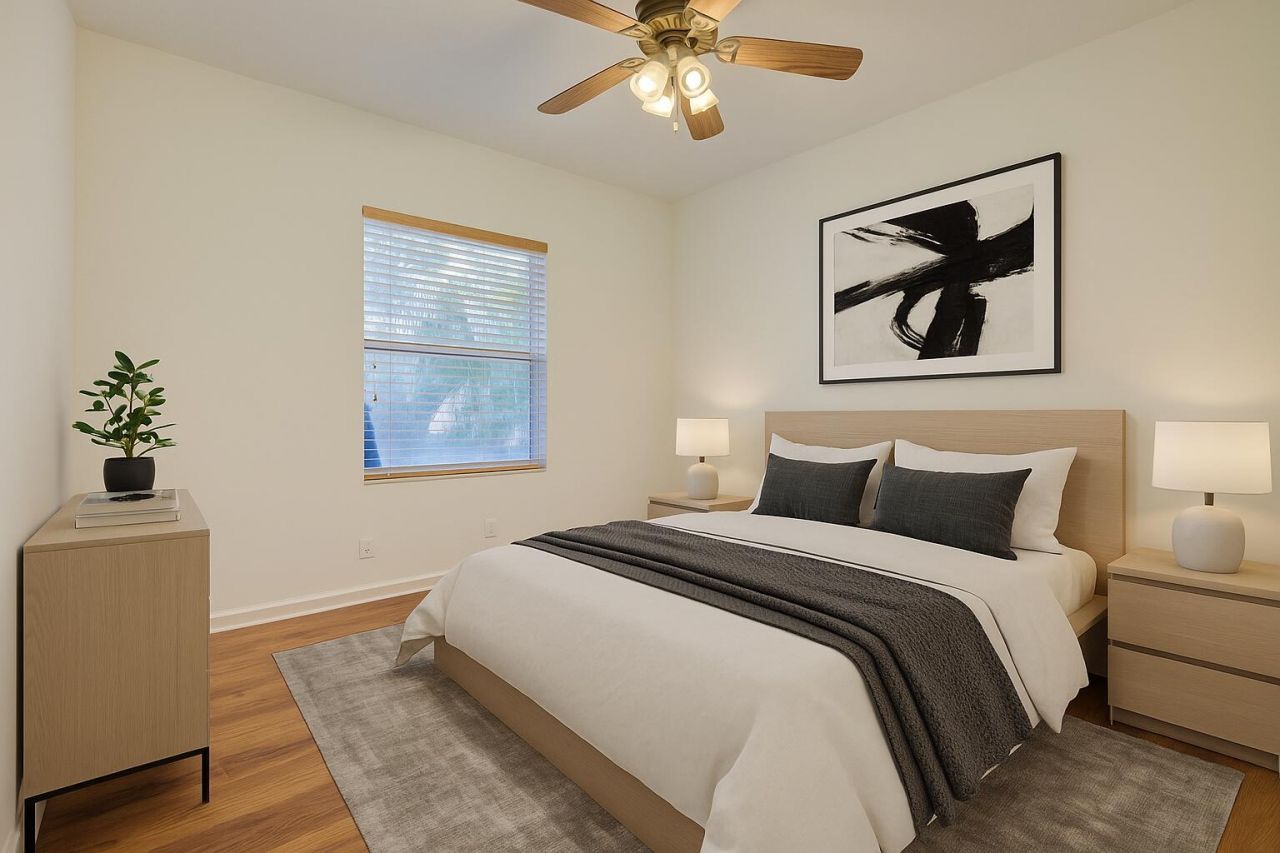
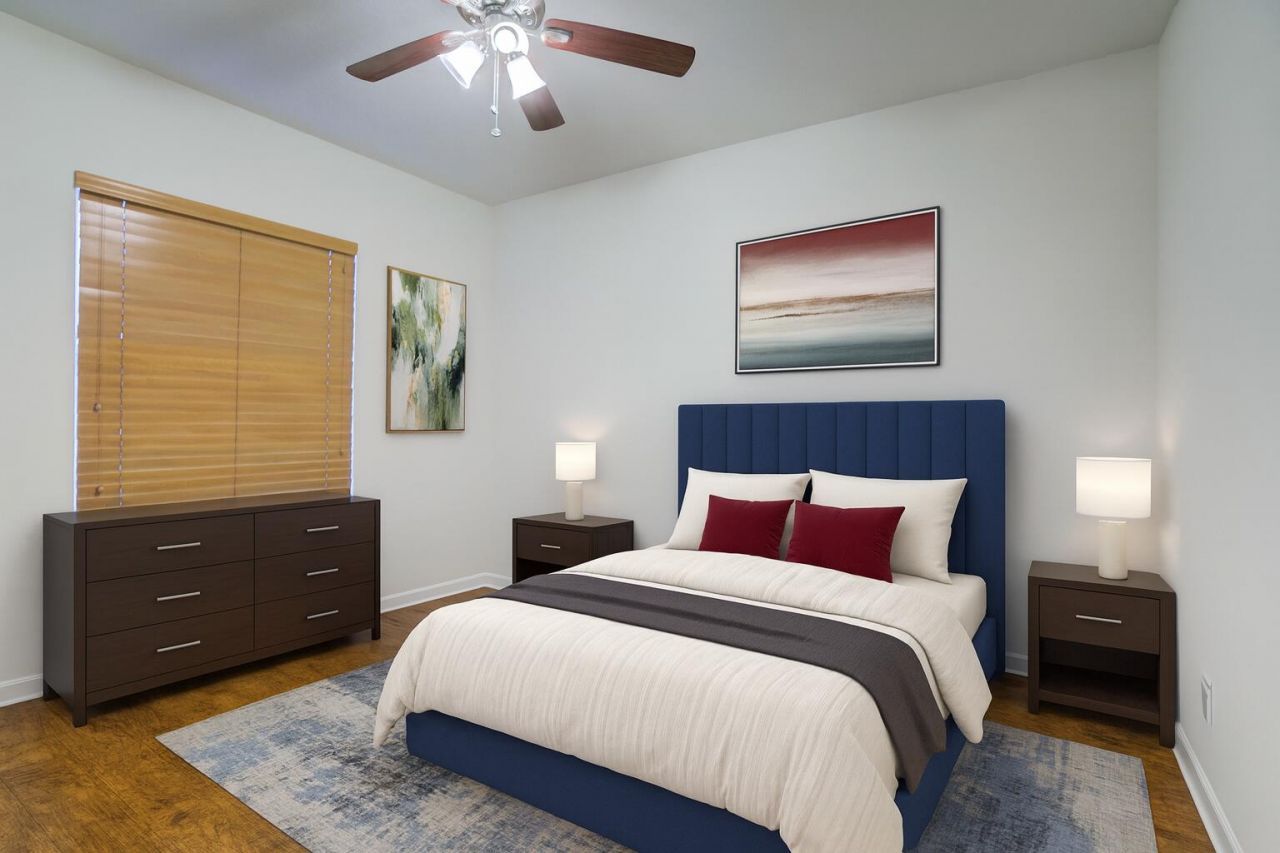
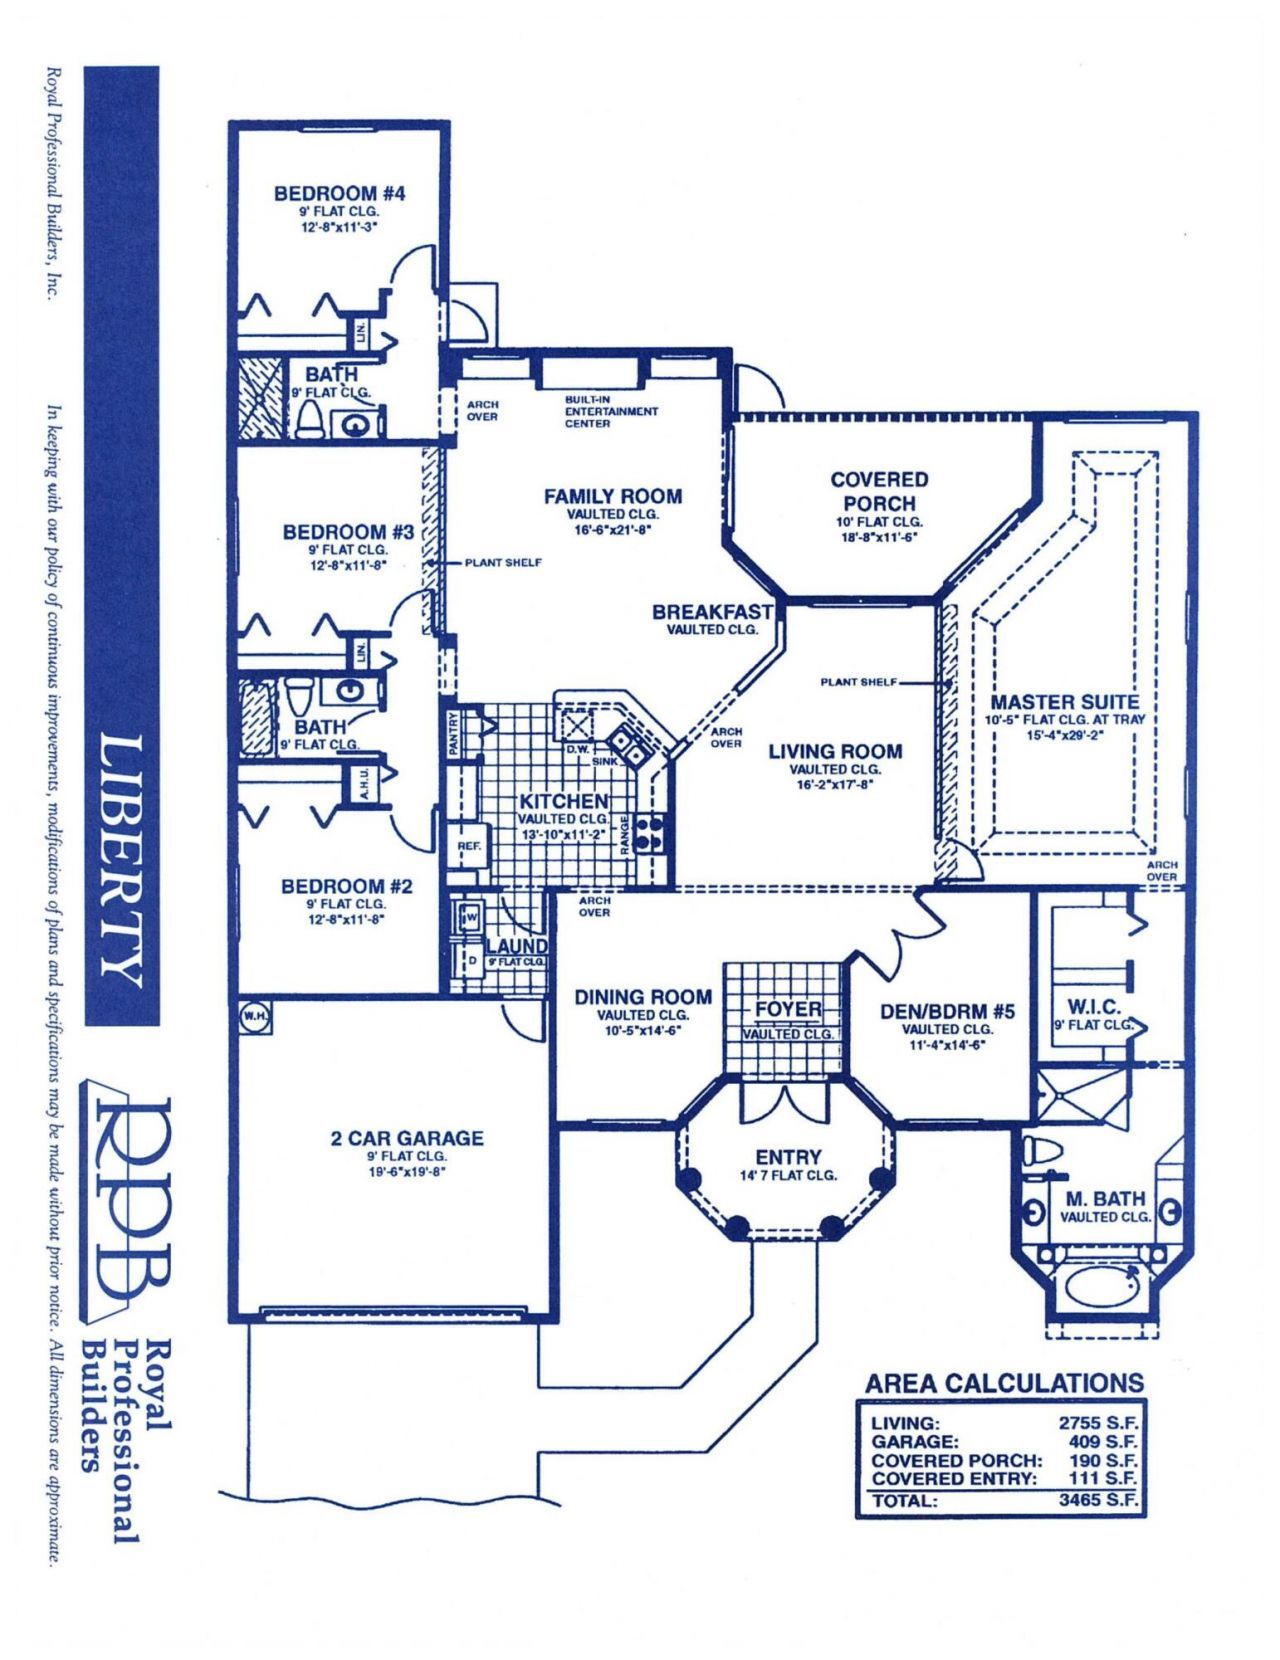
Bedroom 2: 12.8 X 11.8 Level Main
Bedroom 3: 11.8 X 12.8 Level Main
Bedroom 4: 11.3 X 12.8 Level Main
Dining Room: 10.5 X 14.6 Level Main
Family Room: 21.8 X 16.6 Level Main
Kitchen: 11.2 X 13.1 Level Main
Living Room: 18 X 14 Level Main
Primary Bedroom: 15.4 X 29.2 Level Main
Utility Room: 5 X 15 Level Main
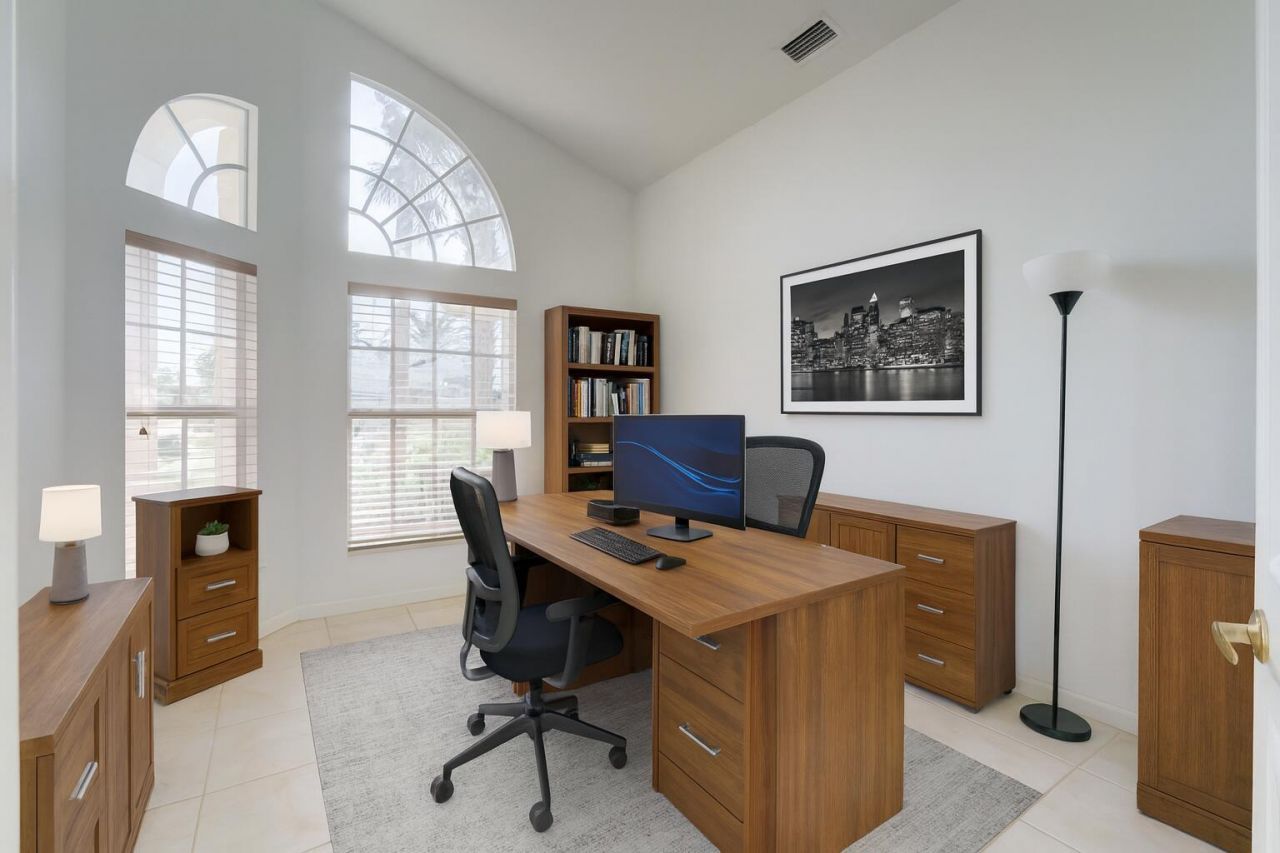
Den: 14.6 X 11.4 Level Main

Local Schools

High School: Treasure Coast
Middle School: Manatee Academy K-8
Elementary School: Windmill Point

Neighborhood Information

Neighborhood Map

Neighborhood Hero

Neighborhood Highlights

Neighborhood Characteristics

Neighborhood Market Trend

Neighborhood Schools

Courtesy of

Agency Name: The Keyes Company
Agent Name: Craig S Fialkowski
Agency Phone: 561-967-4300

agent picture

Presented by

Agent Name: Executive Group
Agent Phone:
Agency Title: Illustrated Properties
Request Info

IDX logo

Executive Group
ipre.com

Mortgage Calculator

%
years/fixed
yearly
yearly (est.)

Estimated Payment

$ 3,427.21 Principal & Interest $2,847.88 Property Tax $410.17 Homeowner's Insurance $169.17
Mortgage Logo

Login to My Illustrated Account

Pixel