SIGN UP Login/Register
16 Lake Vista Trail, Unit 202, Port Saint Lucie, FL 34952 Photo
New - 35 Hours Ago
16 Lake Vista Trail, Unit 202, Port Saint Lucie, FL 34952 Photo
New - 35 Hours Ago
16 Lake Vista Trail, Unit 202, Port Saint Lucie, FL 34952 Photo

20 Photos

16 Lake Vista Trail, 202 Port St. Lucie, FL 34952
$164,500
  • Beds
    2
  • Baths
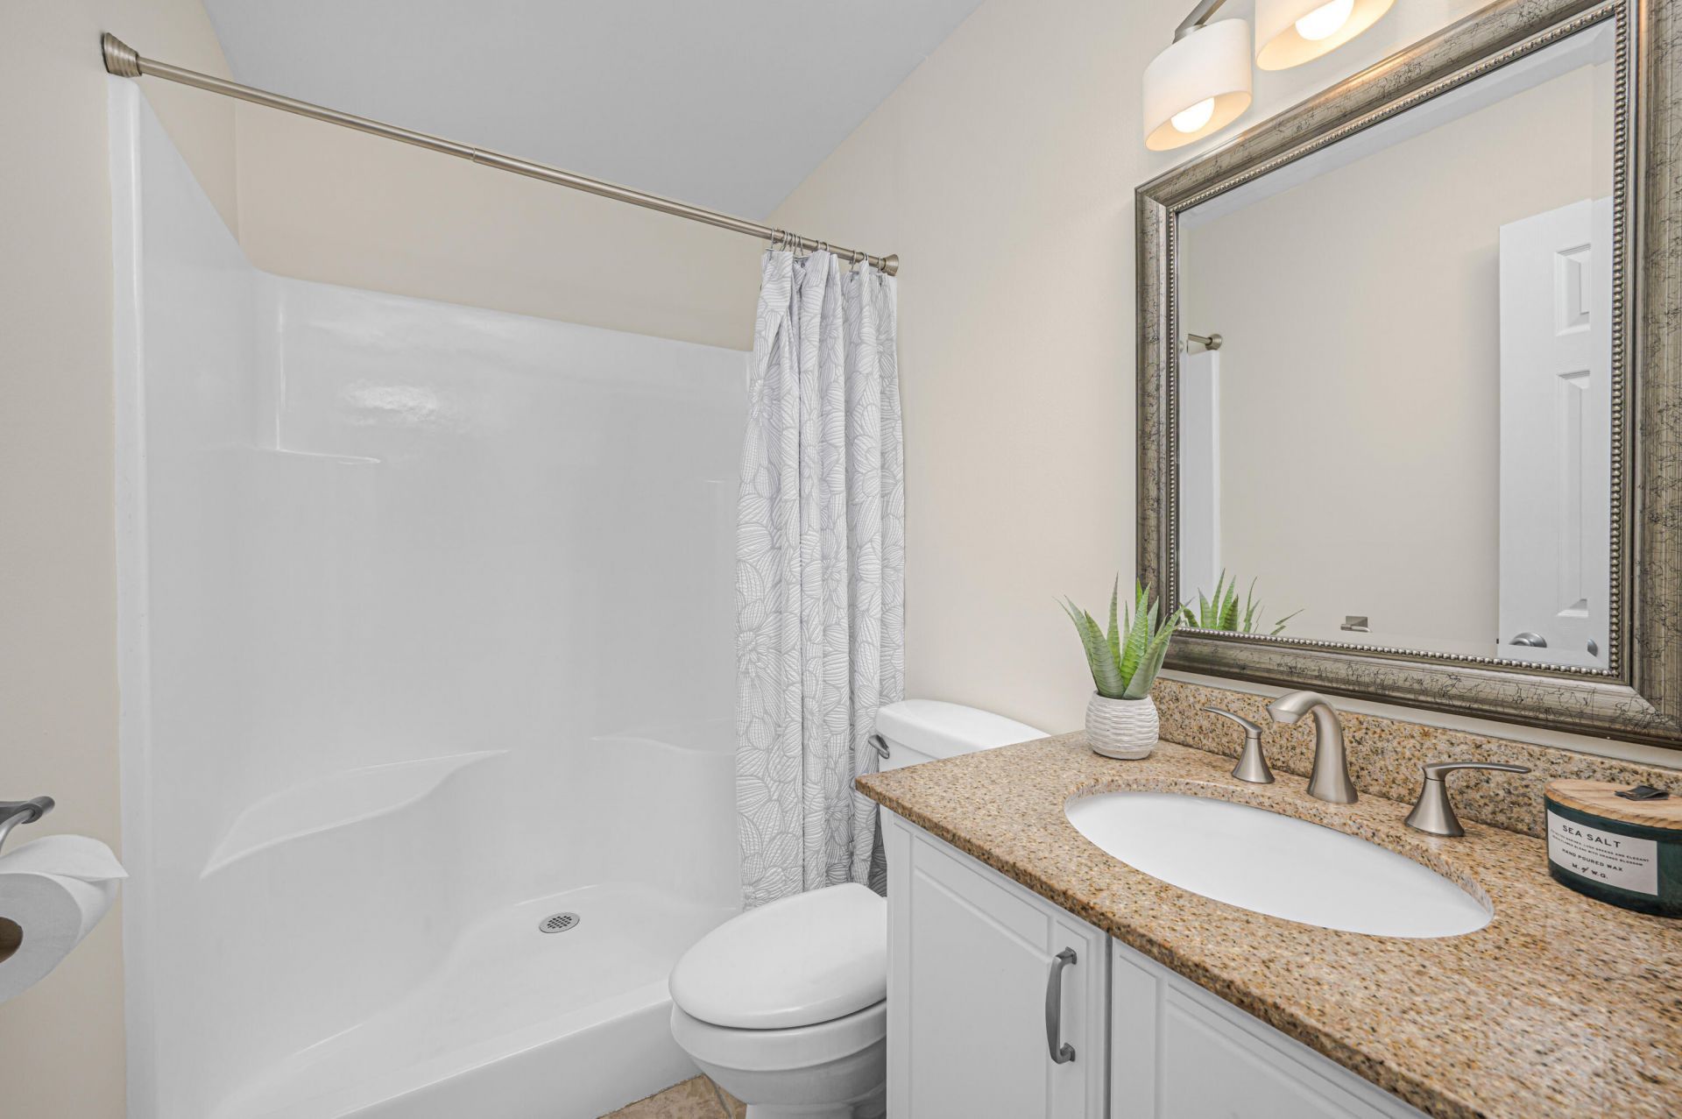
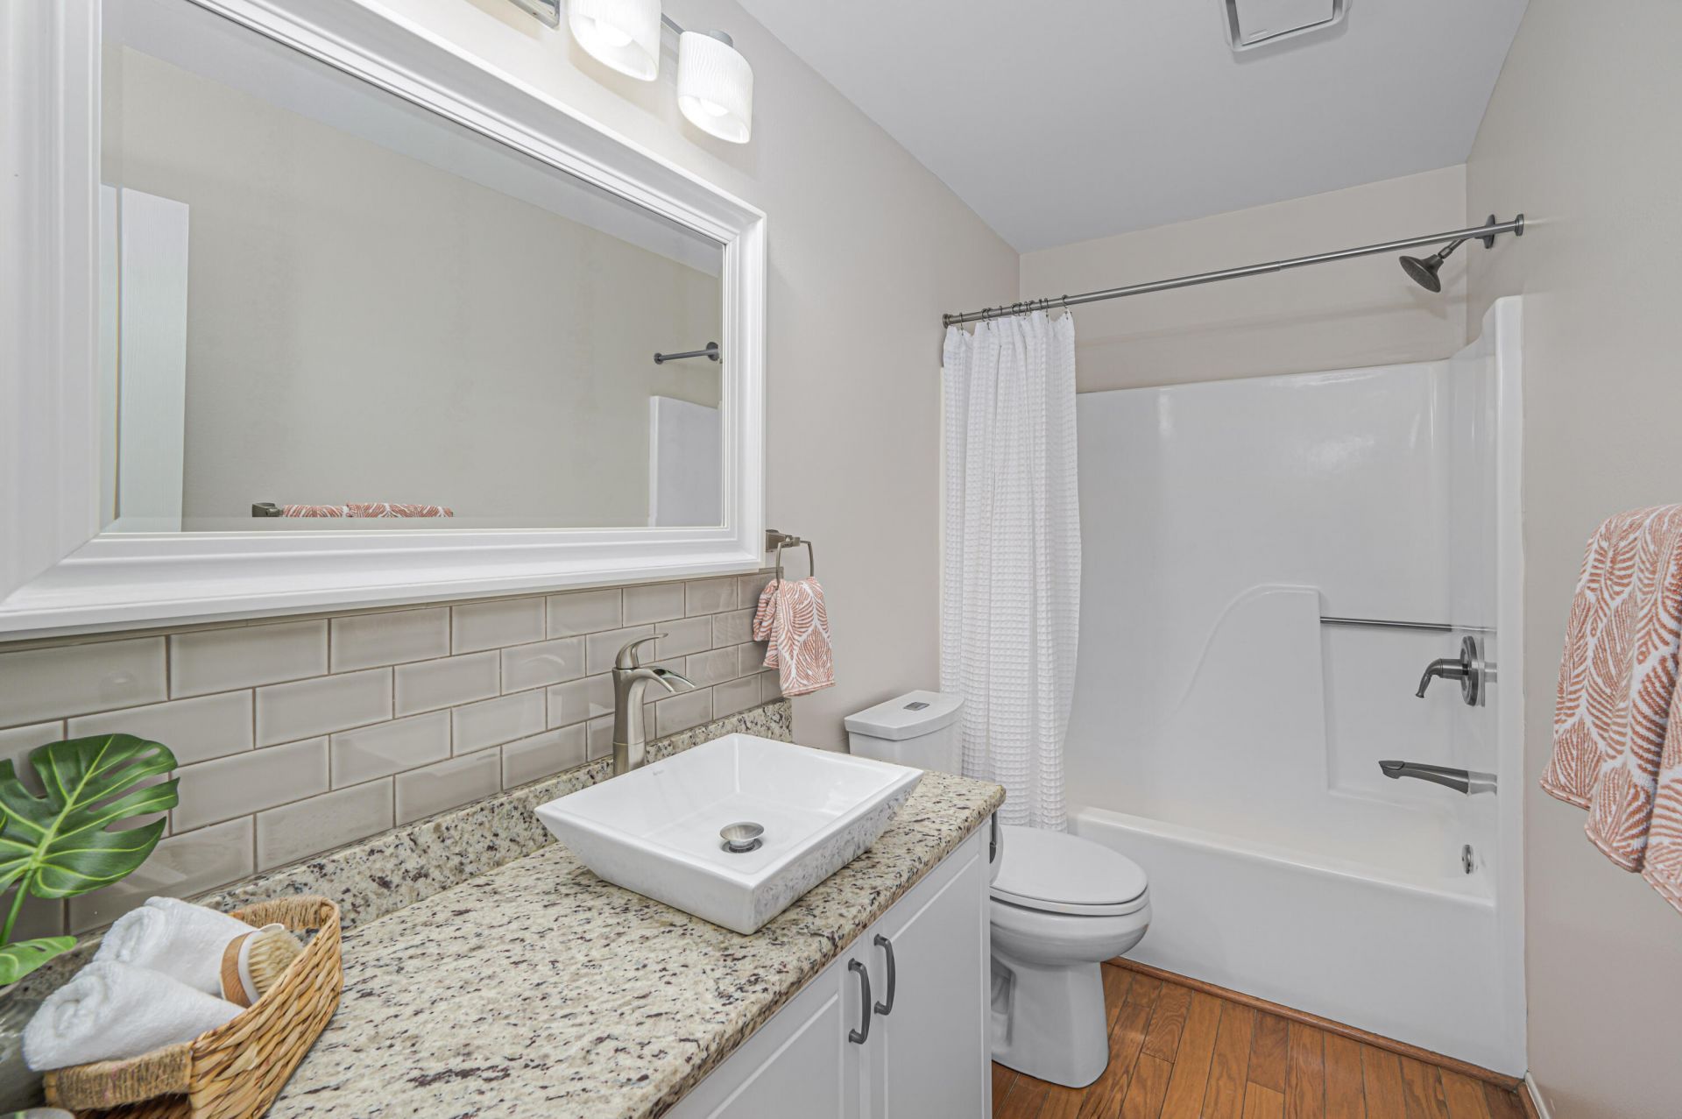
    2 full
  • Total Square Feet
    1,242

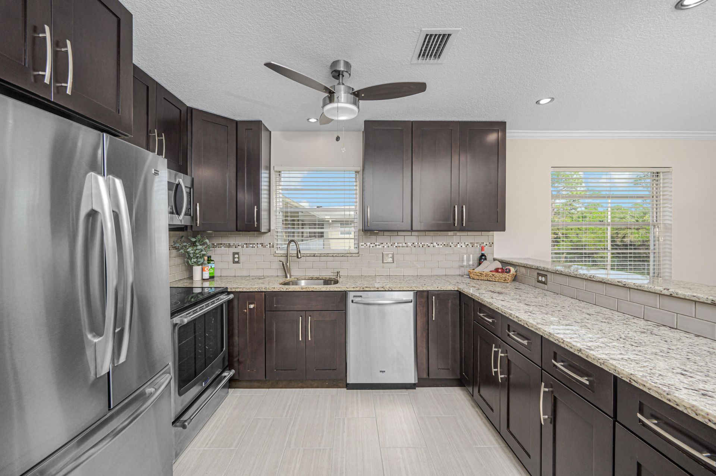
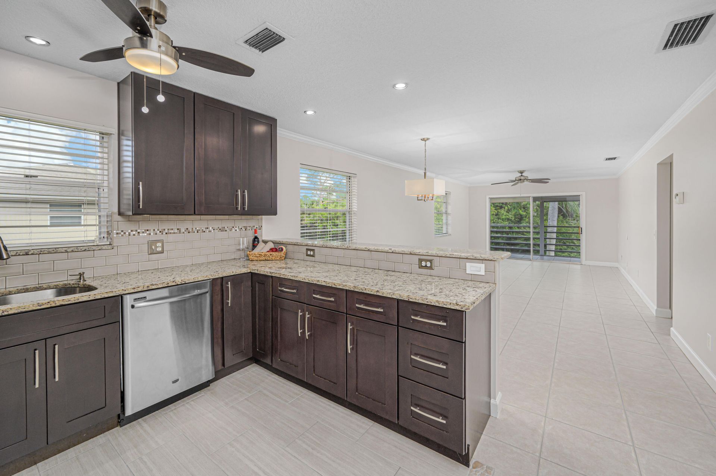
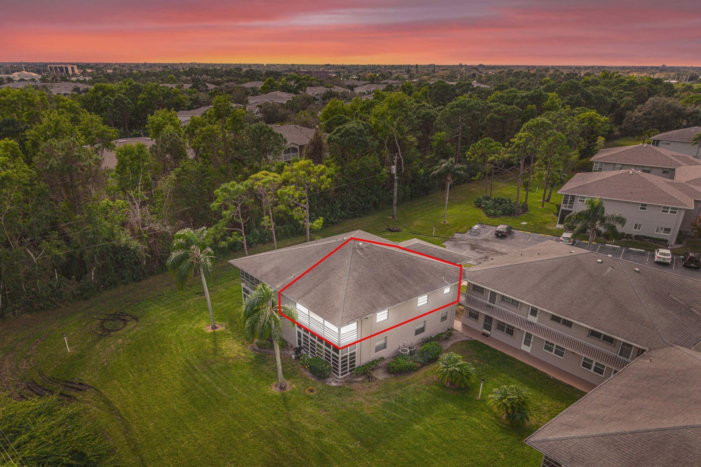
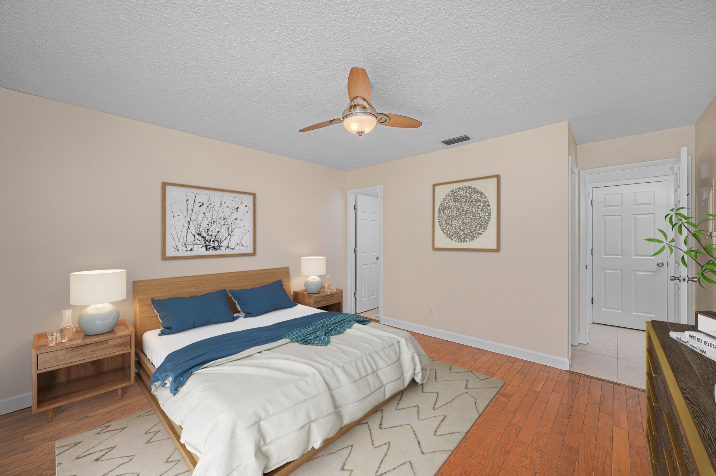
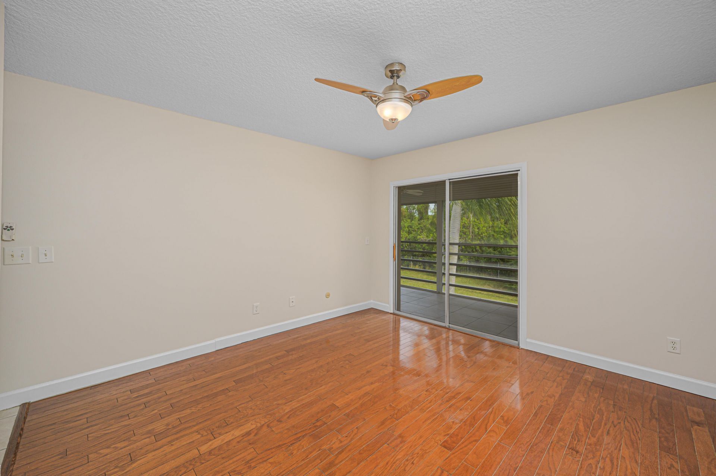
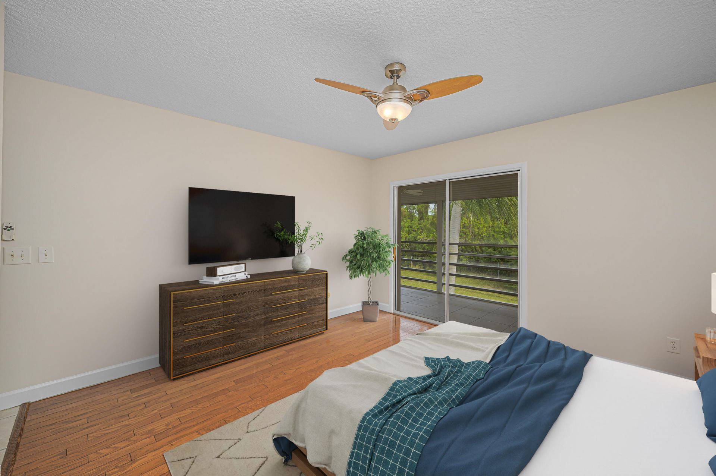
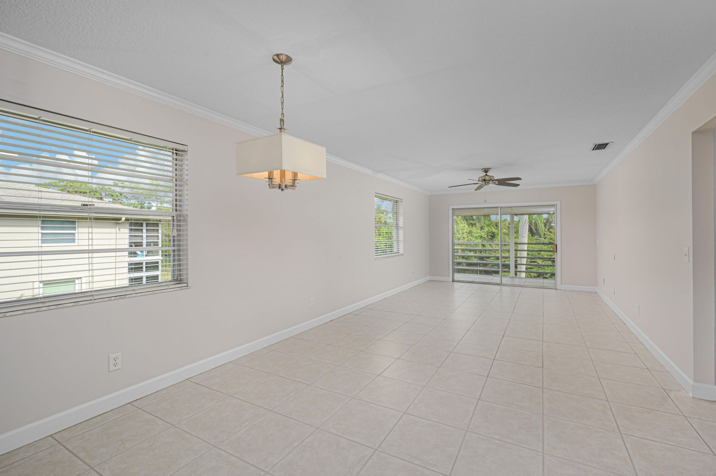
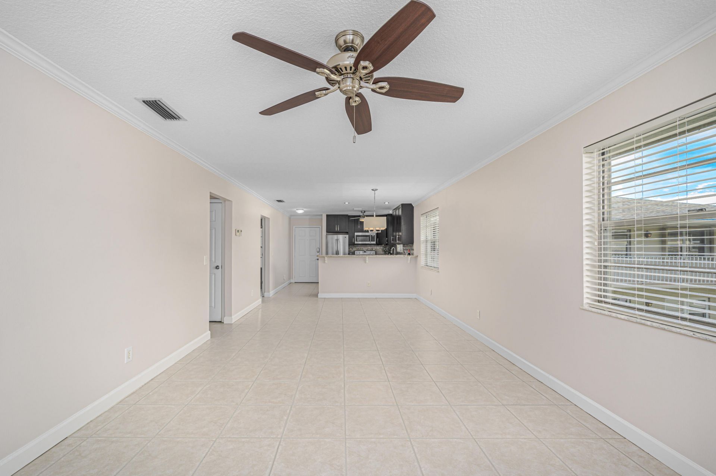
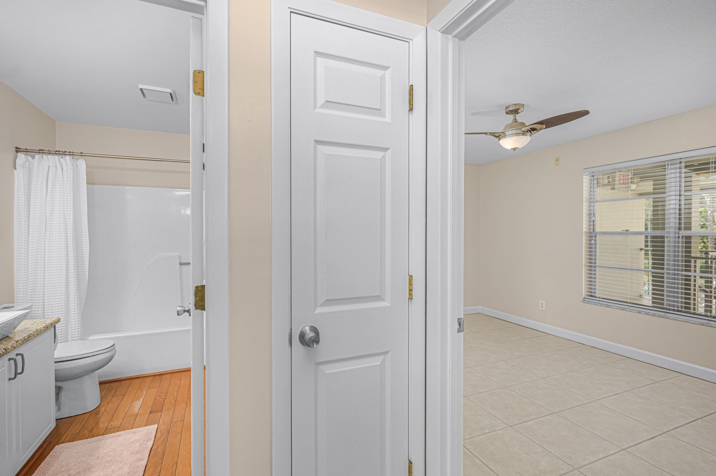
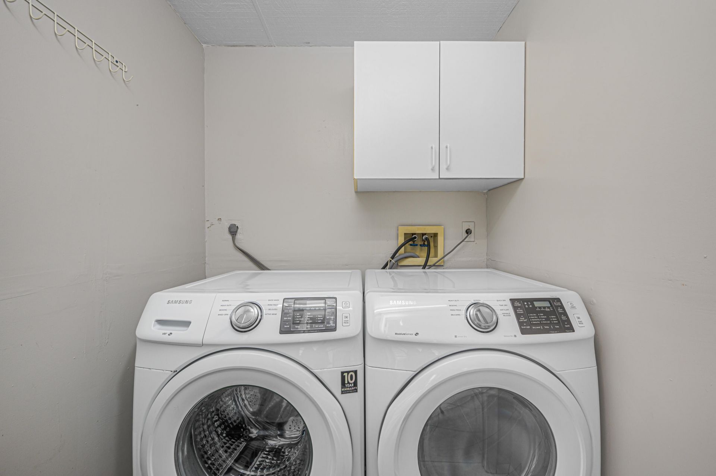
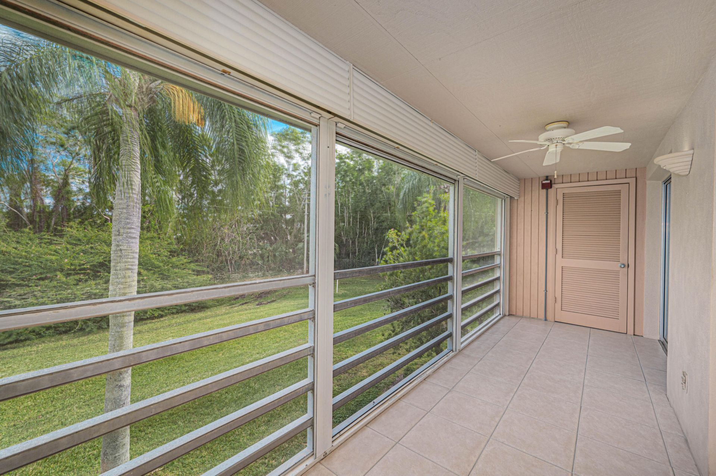
This 2-bedroom, 2-bathroom condominium in Vista St Lucie offers 1,080 square feet of fully renovated comfortable living. Expanded kitchen with breakfast bar, solid wood cabinetry, granite countertops and stainless steel appliances. Laundry room is conveniently located right off the master bedroom. The screened back porch offers a place to relax and enjoy the tropical Florida breezes. This open floor plan maximizes usable space, making efficient use of every square foot. Located in Port St. Lucie...

View More

Property Summary

MLS Number: B26085698
Status: Active
Days on Market: 1
Subdivision: VISTA ST LUCIE BUILDINGS 9 THRU 20
County: Saint Lucie
Bedrooms: 2
Total Square Feet: 1,242
Price Per Sq. Ft.: $132
New Constuction: No
Waterfront: No
Property Type: Residential - Condominium
Cooling: Central Air, Ceiling Fan(s)
Heating: Central
Roof Type: Fiberglass, Shingle
Stories: 1.0
Taxes: $2,061
Year Built: 1987
HOA Fee: $618.6/ Monthly

Featured Amenities

Walk-In Closet(s)
Bedroom Layout - Split
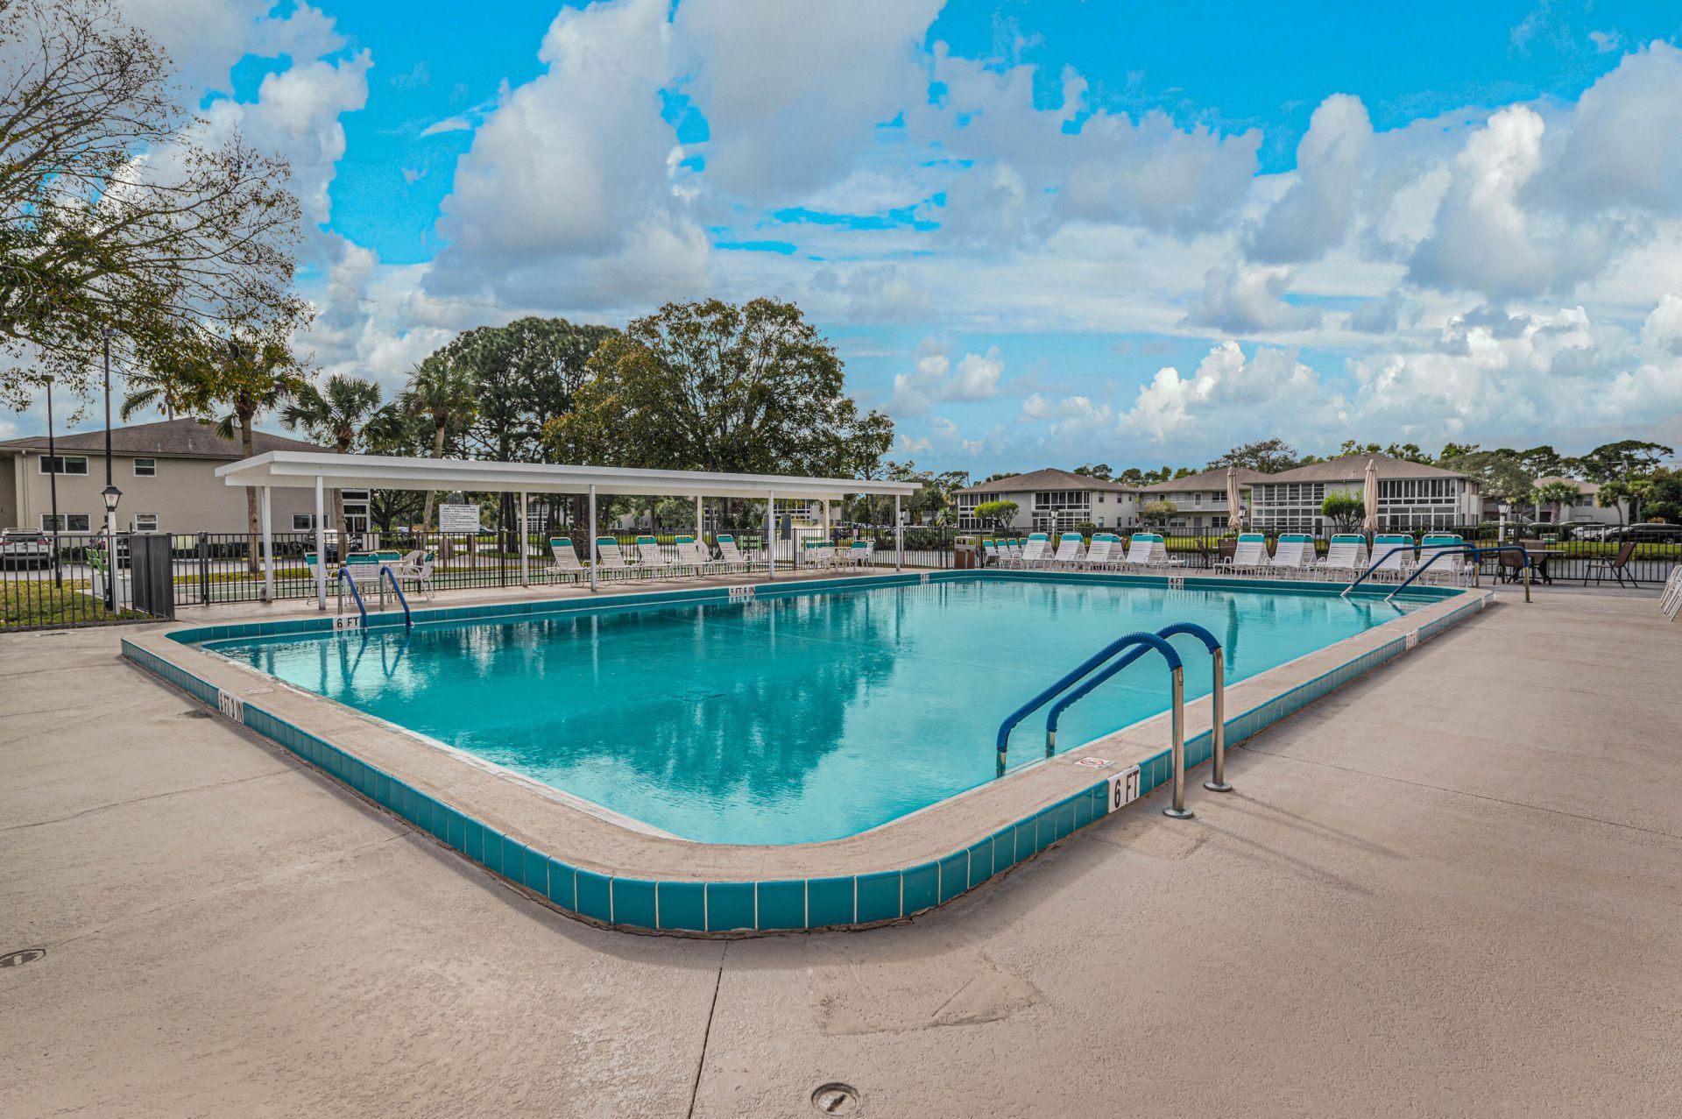
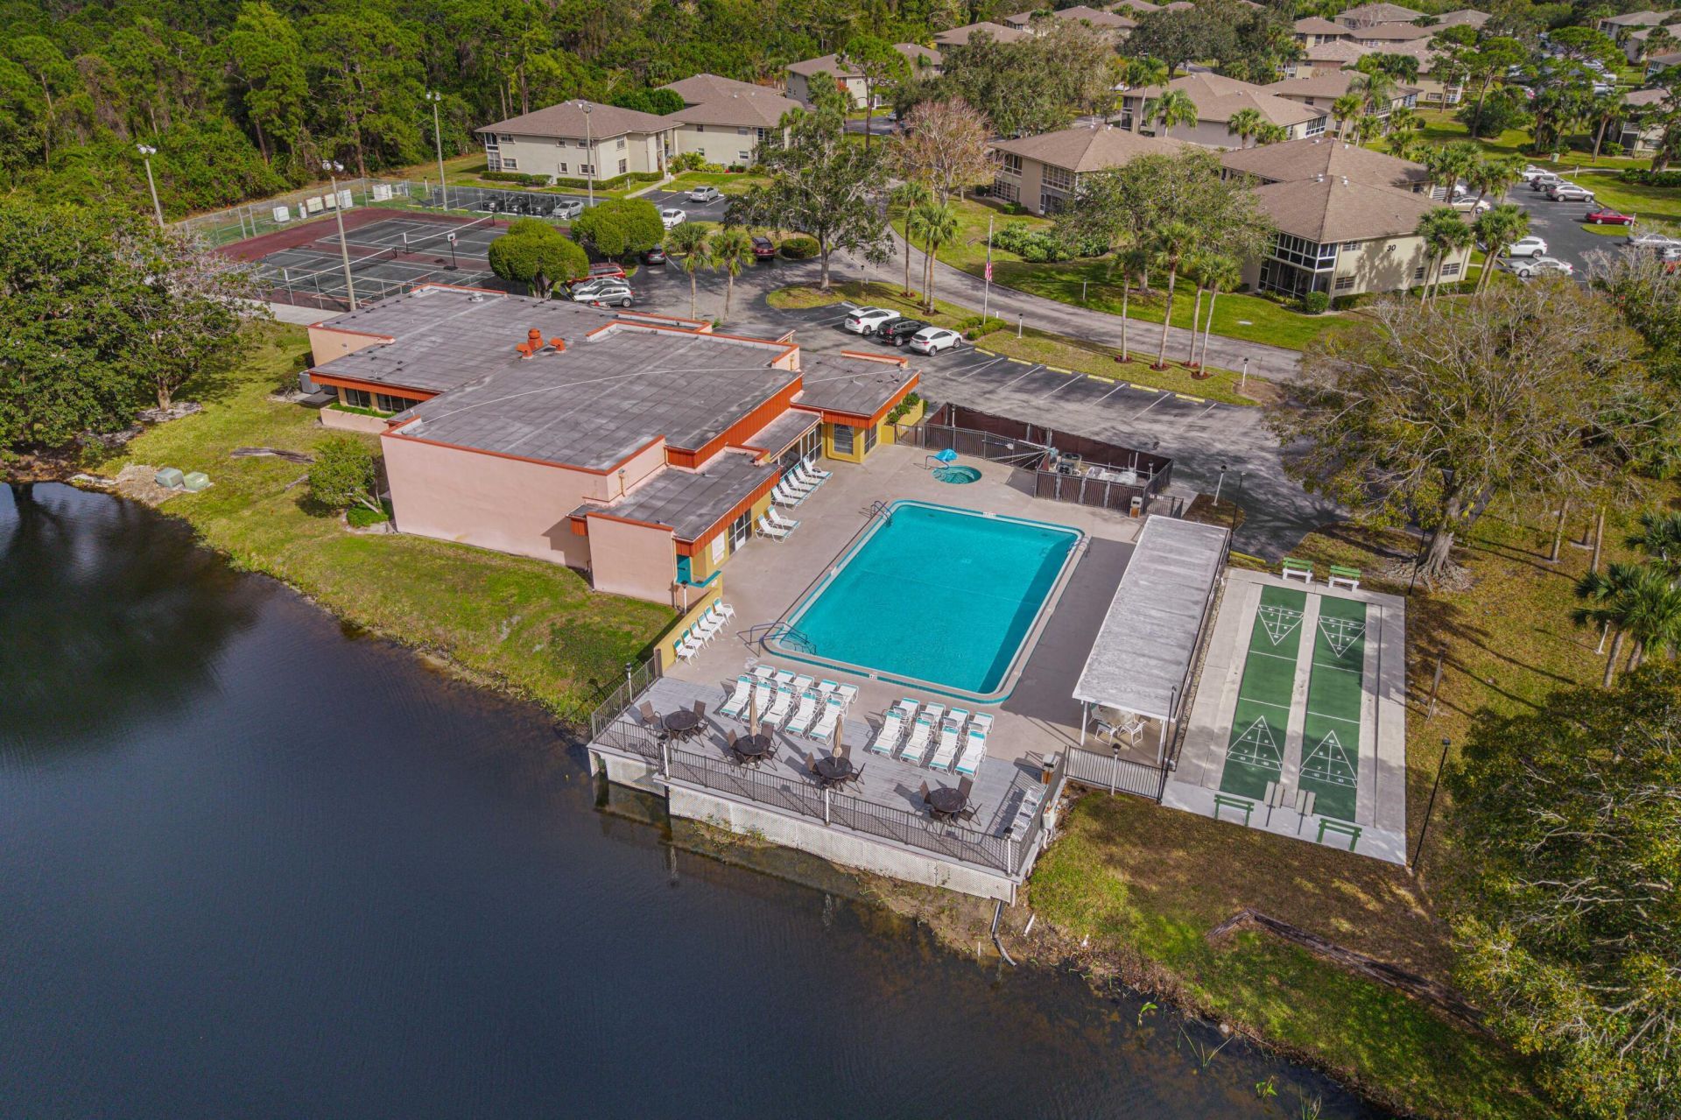
Clubhouse
Car Wash Area
Pool
Shuffleboard Court
Community Room

Property Details

Appliances: Electric Water Heater, Dryer, Disposal, Dishwasher, Electric Range, Microwave, Refrigerator, Water Heater, Washer
Association Fee Includes: Cable TV, Maintenance Grounds, Maintenance Structure, Sewer, Trash, Water, Common Areas, Common Real Estate
Days on Site: 1
Exterior: Block, Stucco
Flooring: Ceramic Tile, Laminate
Laundry: Laundry Room
Parcel#: 342250002190008
Parking: Asphalt, Assigned, Guest
Parking Notes: Asphalt, Assigned, Guest
Pets Allowed: No
Restrictions: Buyer Approval Required, Parking - No Commercial Vehicles, Parking - No Motorcycle, Parking - No Traile
Sewer: Public Sewer
SQFT Living: 1080
Structure Type: Multi Family
Total Rooms: 6
Utilities: Cable Available, Electricity Connected, Phone Available, Sewer Connected, Water Connected
Water: Public
Construction: Block,Stucco

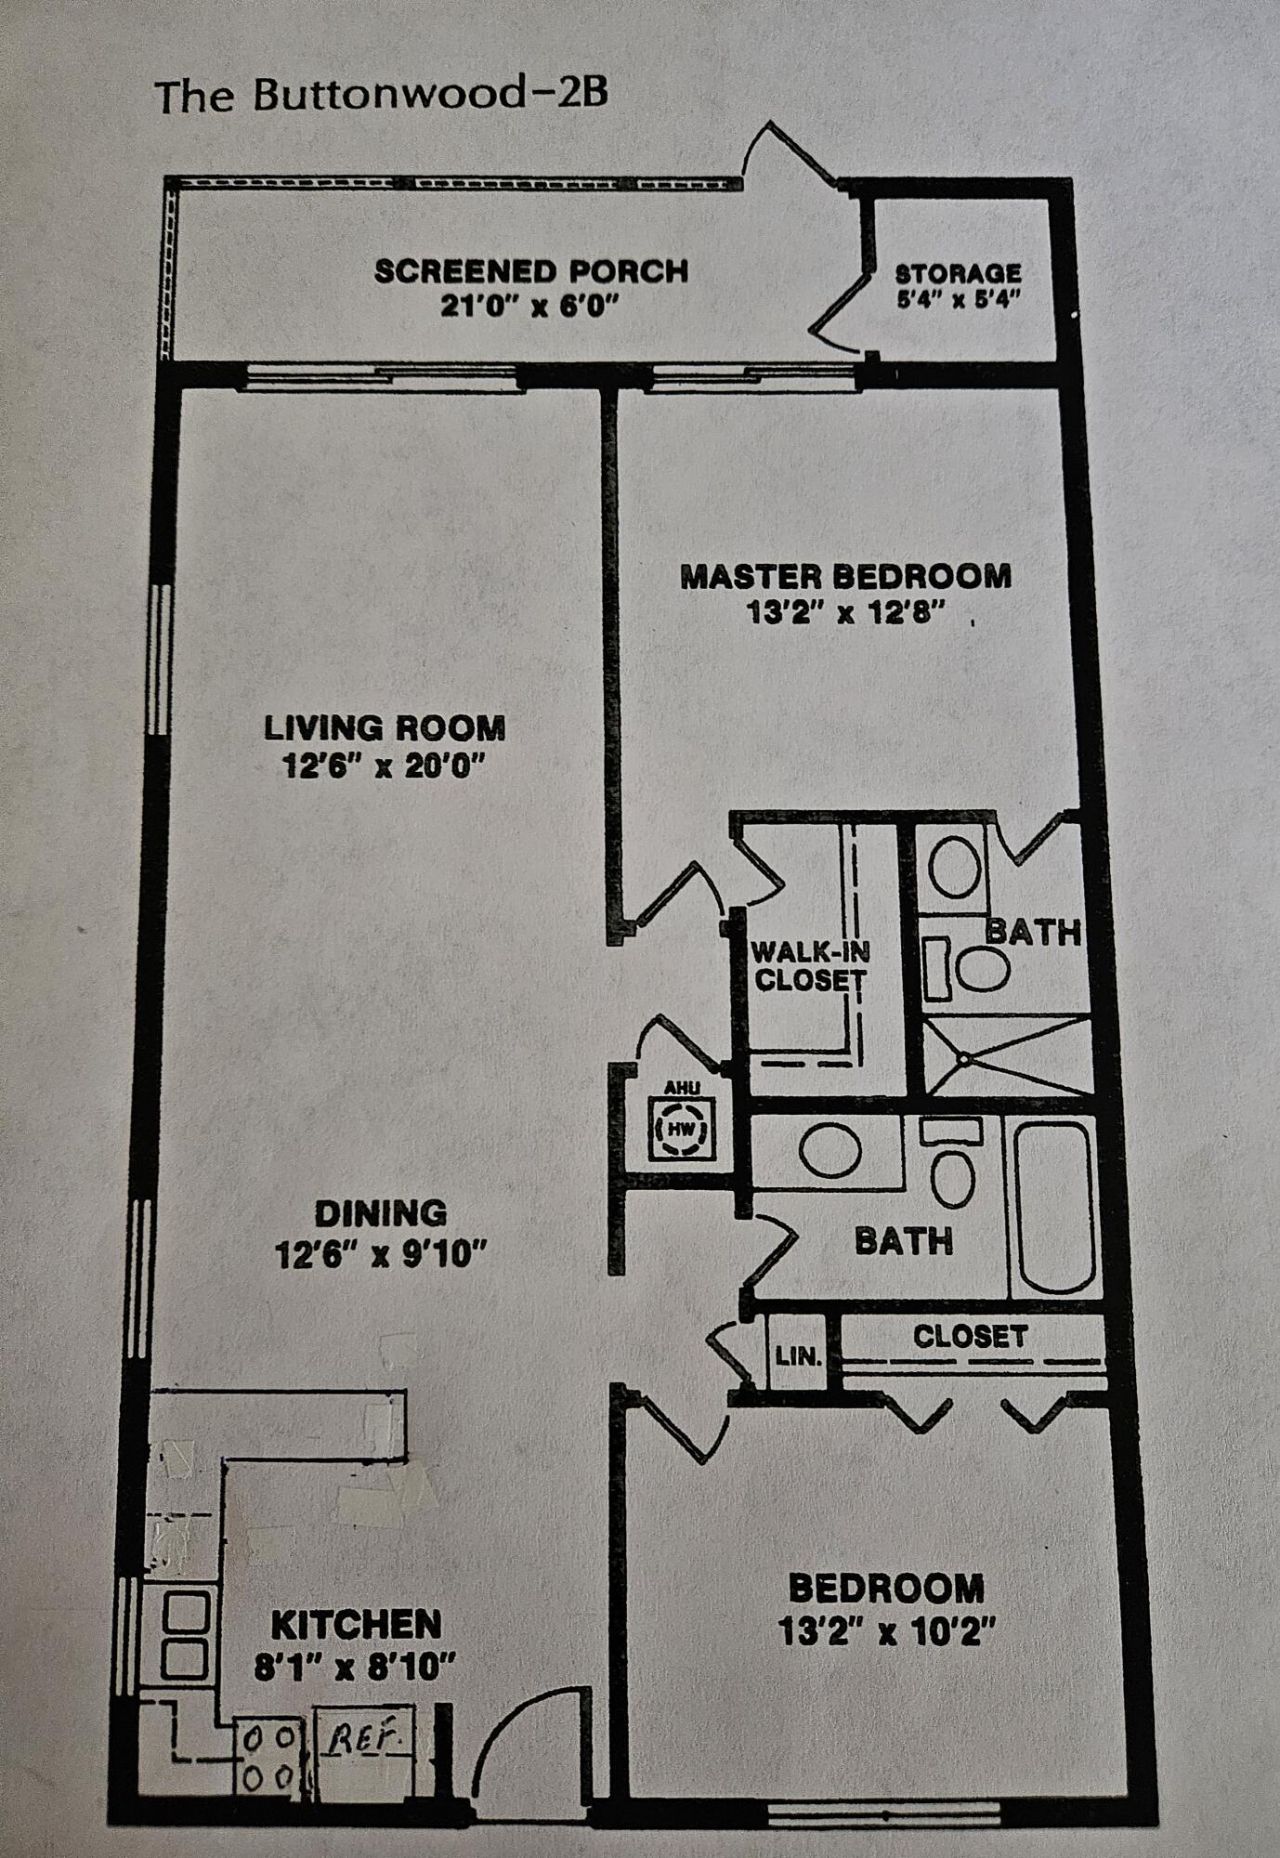
Room Sizes

Kitchen: 8 X 9 Level Main
Living Room: 13 X 20 Level Main
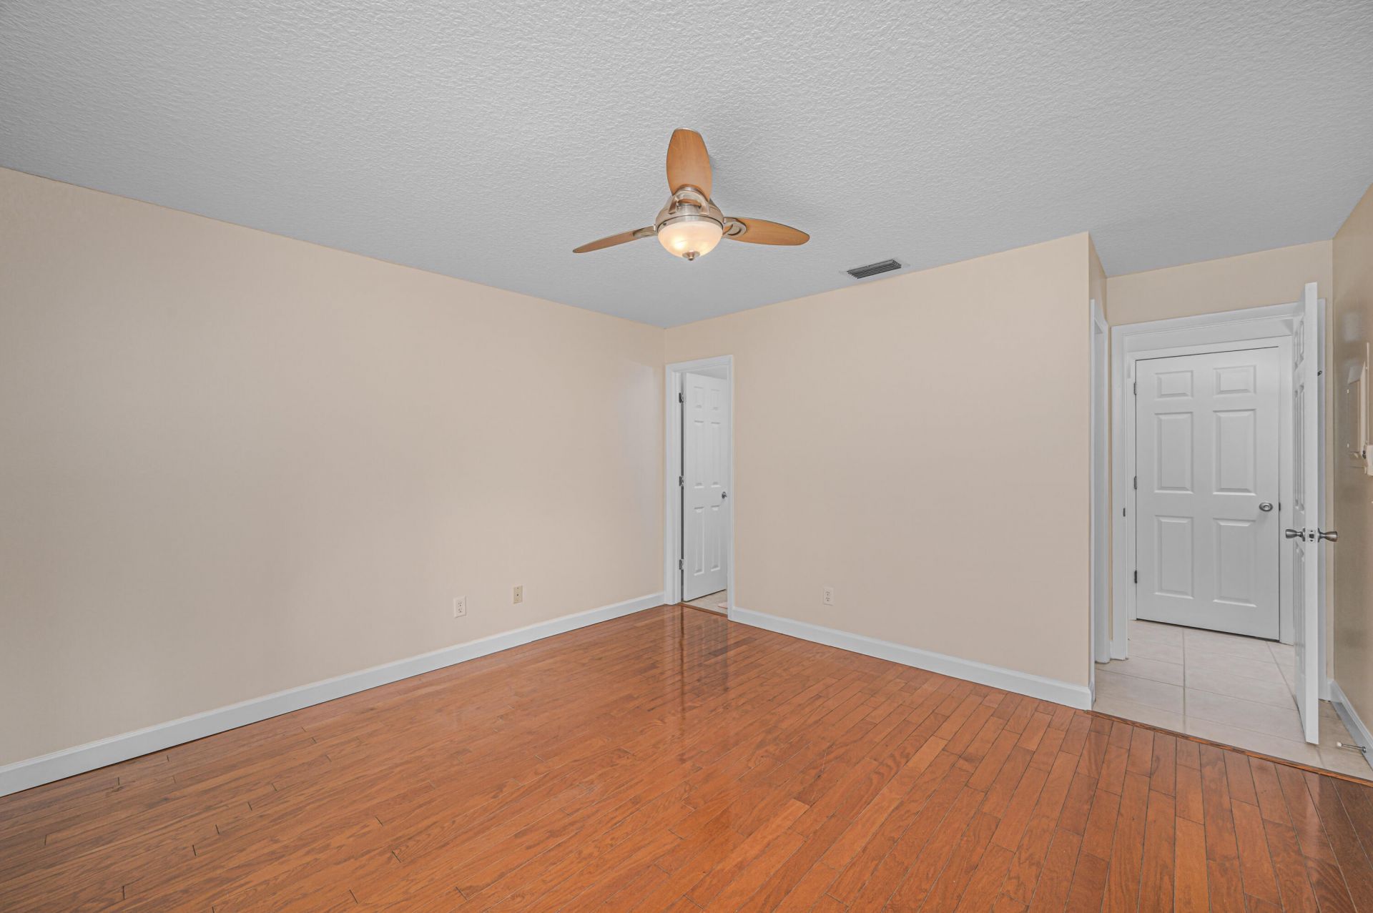
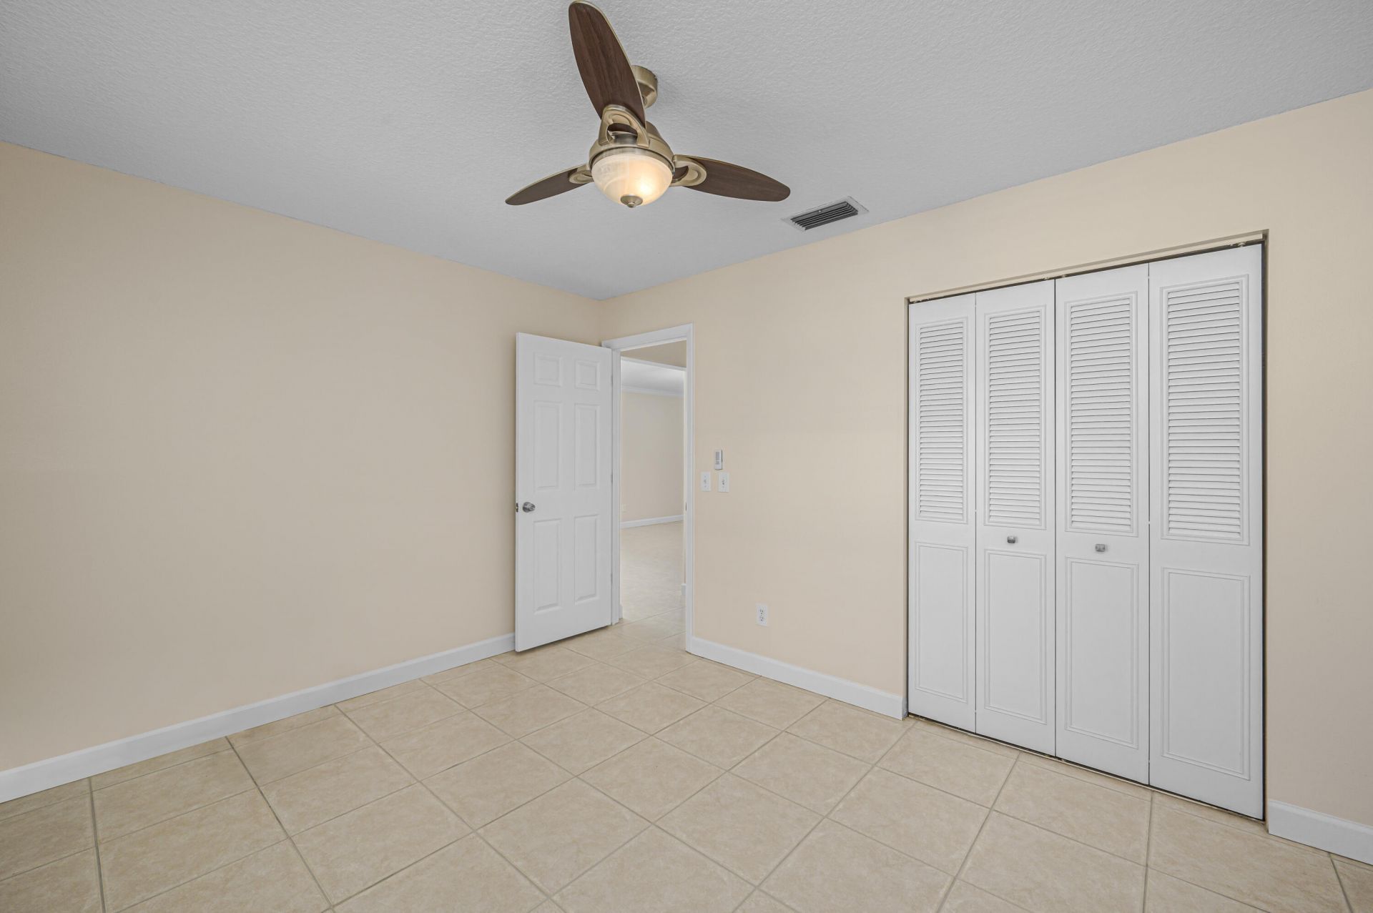
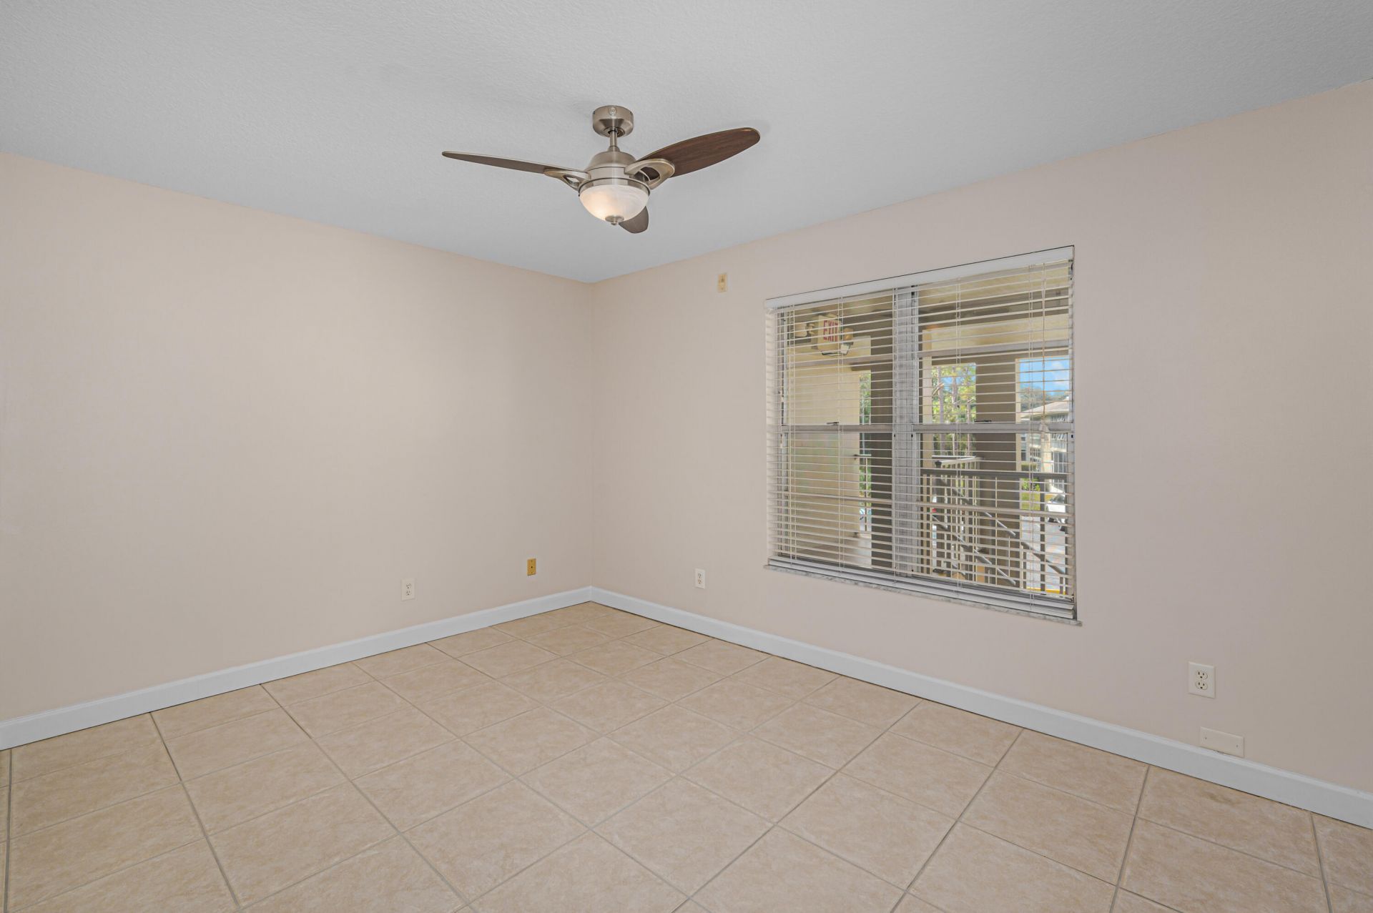
Primary Bedroom: 13 X 13 Level Main
Dining Room: 10 X 13 Level Main
Bedroom 2: 10.5 X 13 Level Main
Laundry: 6 X 6 Level Main

Neighborhood Information

Neighborhood Map

Neighborhood Hero

Neighborhood Highlights

Neighborhood Characteristics

Neighborhood Market Trend

Neighborhood Schools

Courtesy of

Agency Name: LAER Realty Partners Bowen/PSL
Agent Name: Frank J Gesualdo
Agency Phone: 772-207-7669

agent picture

Presented by

Agent Name: Executive Group
Agent Phone:
Agency Title: Illustrated Properties
Request Info

IDX logo

Executive Group
ipre.com

Mortgage Calculator

%
years/fixed
yearly
yearly (est.)

Estimated Payment

$ 1,027.45 Principal & Interest $807.72 Property Tax $171.75 Homeowner's Insurance $47.98
Mortgage Logo

Login to My Illustrated Account